This is a carousel with tiles that activate property listing cards. Use the previous and next buttons to navigate.
1/1
$334,000
This is a carousel with tiles that activate property listing cards. Use the previous and next buttons to navigate.
1/1
Property Description
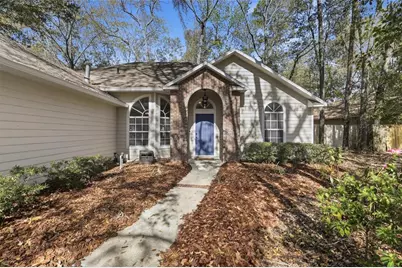
Located on a quiet cul-de-sac in the established Fletcher's Mill community, this single-story home offers a functional layout, vaulted ceilings, and a spacious yard with mature landscaping. Fletcher's Mill is known for its tree-lined streets, neighborhood amenities, and convenient access to shopping, dining, parks, and major roads around northwest Gainesville. The home features a two-way split floor plan with the primary suite on one side of the house and the additional bedrooms on the other, creating separation and privacy. Vaulted ceilings in the main living areas make the space feel open and bright. The kitchen includes white cabinetry, granite countertops, and ample storage, with easy flow into the dining and living areas. There is no carpet in the home, creating a clean, low-maintenance living environment. A major system improvement completed in 2025 includes the home being fully repiped and replumbed, providing peace of mind for future owners. The enclosed rear porch adds additional living space and is served by the home's HVAC system, offering flexibility for a second living area, office, or reading space. Outside, the side-entry garage and oversized yard create a spacious feel. Mature landscaping and a recently updated sprinkler system help keep the yard looking its best. The backyard offers a peaceful setting where you can relax with a cup of coffee and enjoy the natural surroundings. Fletcher's Mill is conveniently located in northwest Gainesville with easy access to I-75, making commuting across the city simple. The University of Florida, UF Health, and Santa Fe College are all within a reasonable drive. If you are looking for a well-located home with a practical layout, meaningful system upgrades, and outdoor space to enjoy, this property deserves a closer look.
Full Property Details
Full Property Details for 1415 NW 116th Way
General
- Sold For: $334,000
- HOA FEE: $40/month
- HOA FEE FREQ.: Semi-Annually
- Taxes: $4,658 (2025)
- Status: Closed
- Type: Single Family
- Source: MidFloridaRegionalMLS
- MLS ID: GC538178
- Added to Site: 79 day(s) ago
Rental Information
- Min. Lease: No Minimum
Interior
- Number of Rooms: 3
- Interior Features: Ceiling Fan(s), Eating Space In Kitchen, High Ceilings, Open Floorplan, Primary Bedroom Main Floor, Solid Surface Counters, Split Bedroom, Vaulted Ceiling(s), Window Treatments
- Fireplace: Yes
- Fireplace(s): Living Room
- Appliances: Dishwasher, Microwave, Range, Range Hood, Refrigerator
- Furnishings: Negotiable
- Flooring: Luxury Vinyl, Tile
Rooms
Bathrooms
- Total Bathrooms: 2
- Full Bathrooms: 2
Bedrooms
- Total Bedrooms: 3
Other Rooms
- Laundry: Laundry Room
Exterior
- Exterior Features: Private Yard
- Deck/Patio: Covered, Rear Porch, Screened
- Porch/Patio/Deck: Covered, Rear Porch, Screened
Parking
- Garage: Yes
- Garage Spaces: 2
- Carport: 2
- Carport Spaces: 2
- Covered Spaces: 4
Location
- Area: 32606 - Gainesville
- County: Alachua
- Development Name: 32606 - Gainesville
- Subdivision: THE RETREAT FLETCHERS MILL
- Driving Directions: From Newberry Road, head west and turn right onto NW 115th Street (entrance to Fletcher’s Mill). Turn left onto NW 117th Terrace, then right onto NW 13th Lane. Turn left onto NW 116th Way. The home will be on the right.
- Direction Faces: Southwest
Community
- Community Name: 32606 - Gainesville
- Association: Yes
- Assoc. Name: W Group Property Management
Heating & Cooling
- Cooling Type: Central Air
- Heating Type: Central
Utilities
- Sewer: Public Sewer
- Water: Public
- Utility Description: Cable Connected, Electricity Connected, Sewer Connected, Street Lights, Underground Utilities
Structural Information
- Exterior Const.: Brick, Cement Siding, Wood Frame
- Roof: Shingle
- Common Walls: Corner Unit
- Stories/Levels: One
- Square Feet: 1,770
- Sq. Ft. Source: Owner
- Living Area: 1,770 Sq. Ft.
- Year Built: 1996
Lot Features
- Lot Size (Acres): 0.35
- Lot Size (Sq. Ft.): 15,246
- Lot Size: 15246
- Street/Road Desc.: Asphalt, Paved
- Fencing (Description): Fenced
Financial Considerations
- Association Fee: $238
- Assoc Fee Freq.: Semi-Annually
- Assoc Fee Desc.: Required
- Tax Amount: $4,658.49
- Tax Year: 2025
Disclosures and Reports
- Ownership: Fee Simple
- Special Conditions: None
- Legal Description: THE RETREAT PHASE ONE AT FLETCHER'S MILL PB R-94 & 95 LOT 30 OR 4684/1333
- Flood Zone Info: X
- APN: 4321400030
- Property ID: 4321400030
Listed by Broxson Real Estate Group
Sold by Keller Williams Gainesville Realty Partners

Get Pre-Approved Today
Schools
Schools serving 1415 NW 116th Way
School District:Alachua County School District
| Name | Grades | Distance |
|---|---|---|
Hidden Oak Elementary School 2100 Fort Clarke Boulevard, Gainesville, FL 32606 | K-5 | 1.5 mi |
F. W. Buchholz High School 5510 Northwest 27th Avenue, Gainesville, FL 32606 | 9-12 | 3.9 mi |
Fort Clarke Middle School 9301 Northwest 23rd Avenue, Gainesville, FL 32606 | 6-8 | 1.5 mi |
Disclaimer:
School attendance boundaries provided by ATTOM Data Solutions and are for reference only. Contact the school directly to verify enrollment eligibility.
Price & Sales History for 1415 NW 116th Way
Date
Details
Price
Change
Source
4/17/2026
Sold
$334,000
2.77%
MLS
3/12/2026
Listed
$325,000
—
MLS
Disclaimer: Historical sales information is derived from public records provided by the county offices. Information is not guaranteed and should be independently verified.
1415 NW 116th Way, Gainesville, FL 32606 (MLS# GC538178) is a Single Family property that was sold at $334,000 on April 17, 2026. Want to learn more about 1415 NW 116th Way? Do you have questions about finding other Single Family real estate for sale in Gainesville? You can browse all Gainesville real estate or contact a Coldwell Banker agent to request more information.