This is a carousel with tiles that activate property listing cards. Use the previous and next buttons to navigate.
1/42
$949,000
This is a carousel with tiles that activate property listing cards. Use the previous and next buttons to navigate.
1/42
Property Description
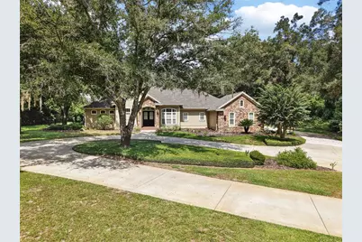
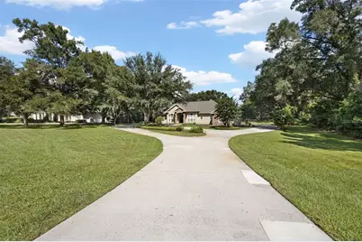
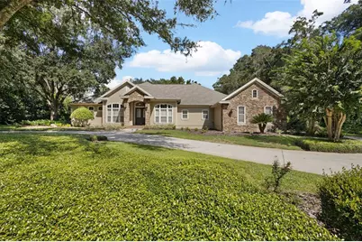
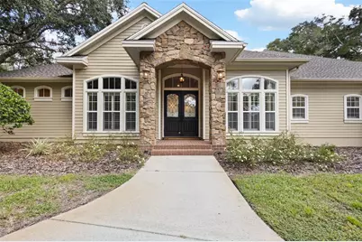
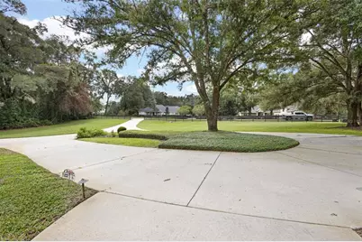
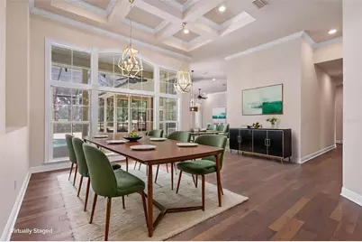
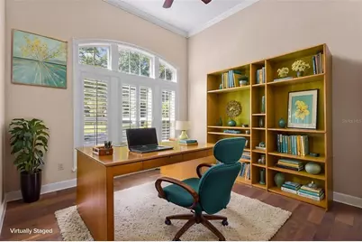
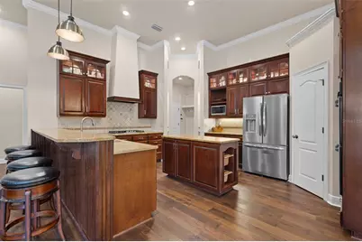
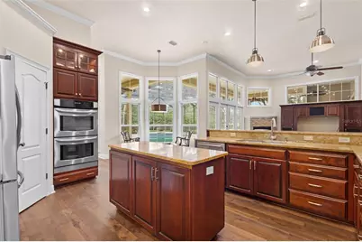
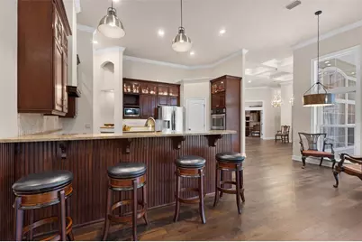
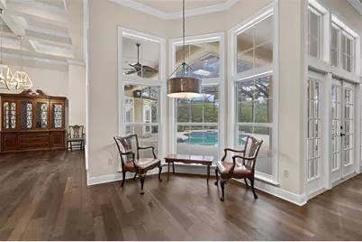
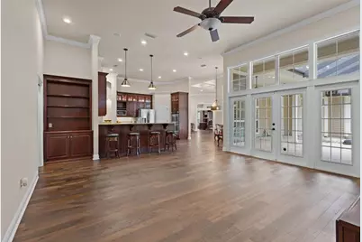
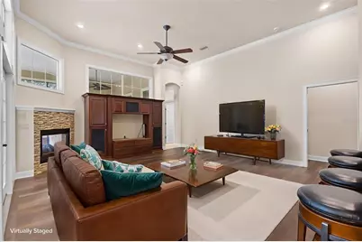
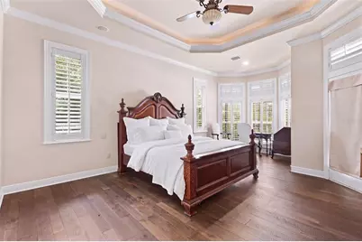
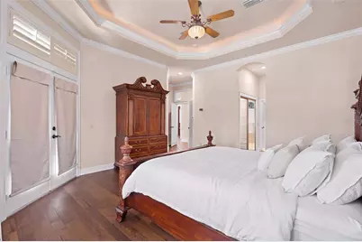
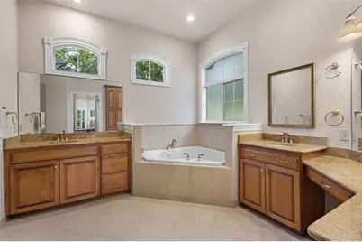
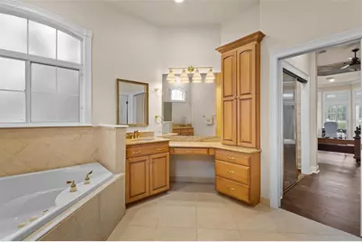
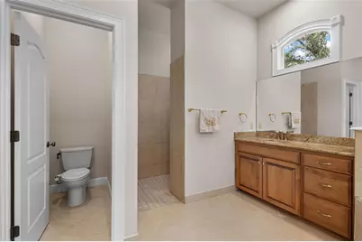
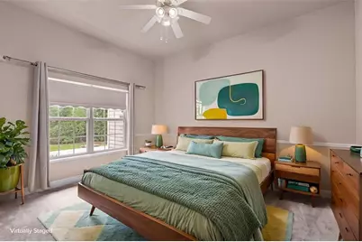
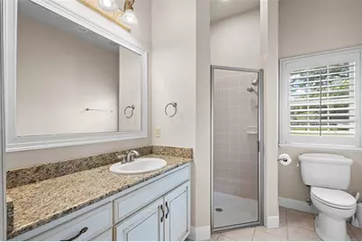
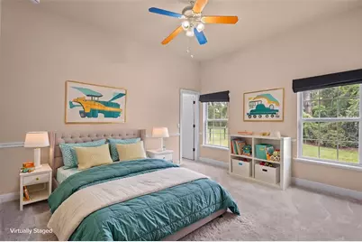
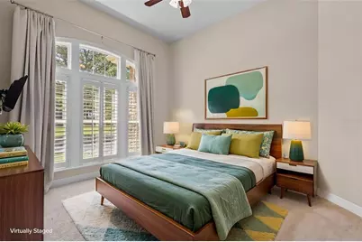
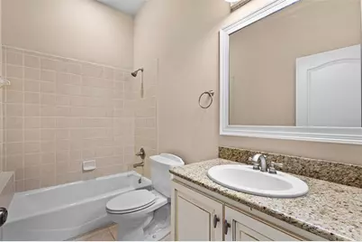
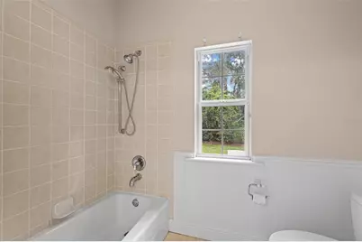
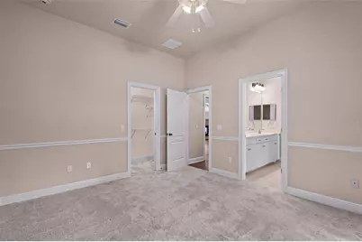
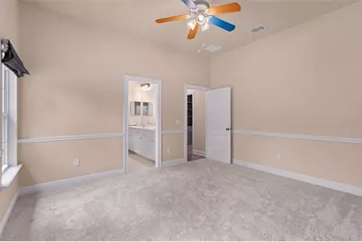
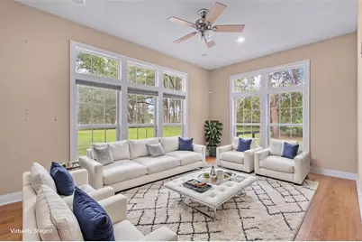
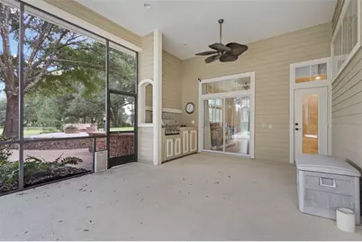
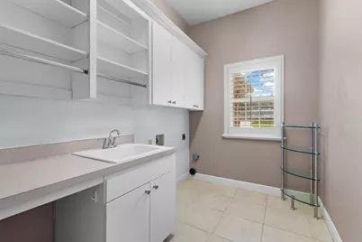
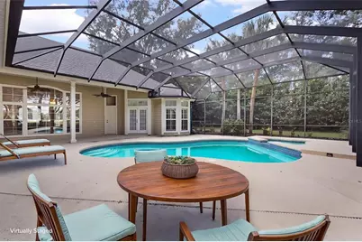
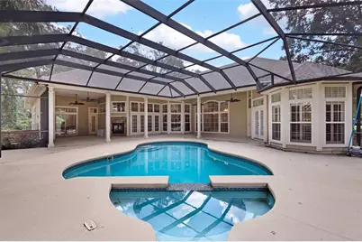
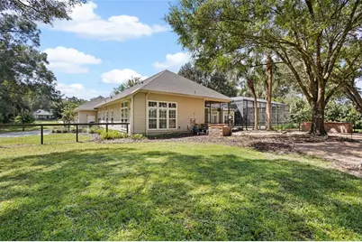
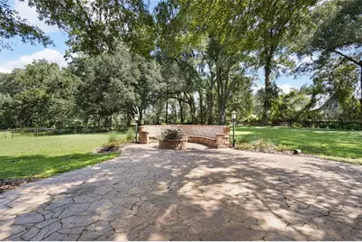
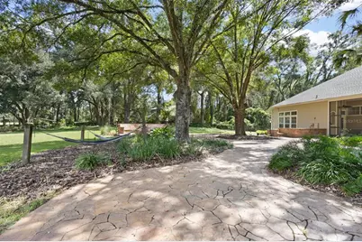
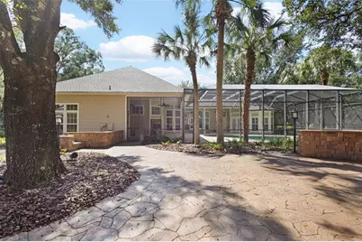
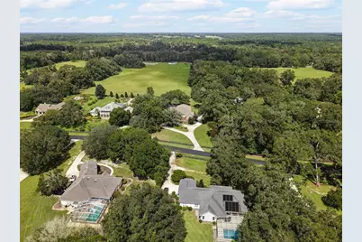
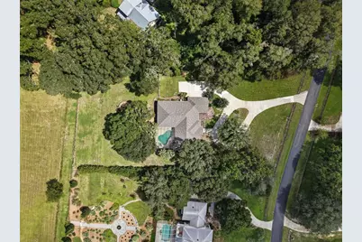
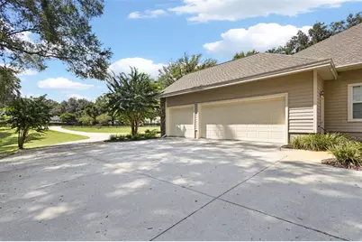
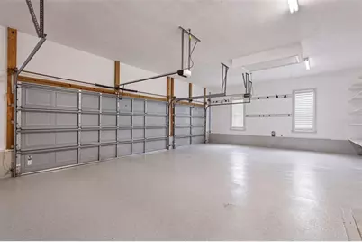
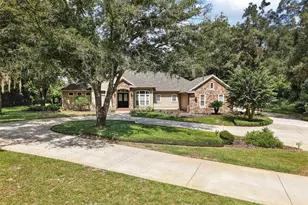
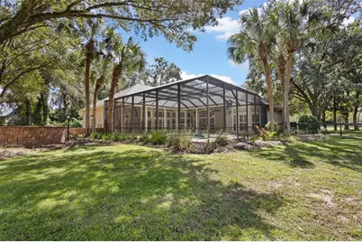
Virtually Staged. Come enjoy living in Steeplechase Farms, a gated community that combines luxury and comfort in one. The curb appeal as you drive up is as good as it gets with a large tear drop circle drive that wraps around a beautiful live oak! The new landscaping as you approach the front door begins the feeling the home provides even before entering. Once inside the hardwood floors gives a very ward feel to the entire living space of this home. The kitchen features quartz counters, solid wood cabinets, stainless appliances, long bar top and walk in pantry. This space is wonderful for families and large gatherings alike. The connected living space with continued hardwood floors will fit a big furniture package for a cozy space with everyone. Going to the main bedroom and bath you will love the luxury office with room for a large desk and built ins. The spacious main bedroom with a bump out for a lovely reading space looking at the gorgeous back yard and pool area. The main bath with split vanities and lower counter perfect for a make up space. Walk in shower and jacuzzi tub finishes off the main bedroom suite nicely. Exploring the three way split you will have one jack and jill bath with both bedrooms having walk in closets. A sunroom at the end of this hallway is a great space for crafts, reading, workout room and just a great flex space for what you need. The third split is an ensuite great for guests to have a private bath. The most beautiful view is going out to the pool area where you will enjoy an open field behind your lot looking through gorgeous landscaping and a great live oak for shade. The pool and hot tub you will enjoy all year round and the patio space with summer kitchen is sure to please with lots of covered space to enjoy in any weather. Going into the backyard you will be amazed at the expansive stone patio with fire pit and really nice sitting area around the fire. The yard behind the pool and fire pit space is still big enough to do all the back yard things you love. The three car garage with painted floor allows for cars, storage, and toys. This a great home with incredible finishes, beautiful lot and outdoor space!
Full Property Details
Full Property Details for 14524 NW 41st Ave
General
- Price: $949,000
- HOA FEE: $125/month
- HOA FEE FREQ.: Annually
- Taxes: $7,541 (2025)
- Status: Active
- Type: Single Family
- Source: MidFloridaRegionalMLS
- MLS ID: GC543741
- Updated: 9/25/2026
- Added to Site: 17 day(s) ago
Rental Information
- Min. Lease: No Minimum
Interior
- Number of Rooms: 3
- Interior Features: Ceiling Fan(s), High Ceilings, Open Floorplan, Primary Bedroom Main Floor, Solid Surface Counters, Solid Wood Cabinets, Split Bedroom, Walk-In Closet(s), Window Treatments
- Fireplace: Yes
- Fireplace(s): Gas
- Appliances: Dishwasher, Disposal, Range, Refrigerator
- Furnishings: Negotiable
- Flooring: Ceramic Tile, Hardwood
Rooms
Bathrooms
- Total Bathrooms: 3
- Full Bathrooms: 3
Bedrooms
- Total Bedrooms: 4
Other Rooms
- Laundry: Laundry Room
Additional Information
- Pool: Yes
- Private Pool: Yes
- Pool Description: In Ground
Exterior
- Exterior Features: Irrigation System, Outdoor Grill, Outdoor Kitchen, Private Yard
- Deck/Patio: Enclosed, Screened
- Porch/Patio/Deck: Enclosed, Screened
Parking
- Garage: Yes
- Attached garage: Yes
- Garage Spaces: 3
- Covered Spaces: 3
Location
- Area: 32669 - Newberry
- County: Alachua
- Development Name: 32669 - Newberry
- Subdivision: STEEPLECHASE FARMS
- Driving Directions: From Jonesville at West Newberry Rd and 241 North (143rd Street) head North on 241 and turn left into Steeplechase at 41st Ave. House is on right side of road.
- Direction Faces: South
Community
- Community Name: 32669 - Newberry
- Association: Yes
- Assoc. Name: John McClanahan
Heating & Cooling
- Cooling Type: Central Air
- Heating Type: Heat Pump
Utilities
- Sewer: Septic Tank
- Water: Well
- Utility Description: Electricity Connected, Sewer Connected
Structural Information
- Exterior Const.: HardiPlank Type, Stone
- Roof: Shingle
- Stories/Levels: One
- Square Feet: 3,258
- Sq. Ft. Source: Public Records
- Year Built: 2003
Lot Features
- Lot Size (Acres): 1.78
- Lot Size (Sq. Ft.): 77,536
- Lot Size: 1.78
- Street/Road Desc.: Paved
Financial Considerations
- Association Fee: $1,500
- Assoc Fee Freq.: Annually
- Assoc Fee Desc.: Required
- Tax Amount: $7,541
- Tax Year: 2025
Disclosures and Reports
- Ownership: Fee Simple
- Special Conditions: None
- Legal Description: STEEPLECHASE FARMS PB S-88 LOT 5 OR 5270/2826
- Flood Zone Info: X
- APN: 4170010005
- Property ID: 4170010005
Listed by Remax Select Partners

Get Pre-Approved Today
Schools
Schools serving 14524 NW 41st Ave
School District:Alachua County School District
| Name | Grades | Distance |
|---|---|---|
Meadowbrook Elementary School, Gainesville, FL 11525 Northwest 39th Avenue, Gainesville, FL 32606 | K-5 | 2.2 mi |
A. L. Mebane Middle School 16401 Northwest 140th Street, Alachua, FL 32615 | 6-8 | 7.8 mi |
Santa Fe High School 16213 Northwest US Highway 441, Alachua, FL 32615 | 9-12 | 8 mi |
Disclaimer:
School attendance boundaries provided by ATTOM Data Solutions and are for reference only. Contact the school directly to verify enrollment eligibility.
Price & Sales History for 14524 NW 41st Ave
Date
Details
Price
Change
Source
9/25/2026
Listed
$949,000
2.04%
MLS
5/11/2026
Sold
$930,000
—
Public Record
Disclaimer: Historical sales information is derived from public records provided by the county offices. Information is not guaranteed and should be independently verified.
Tax History
Tax History for 14524 NW 41st Ave
Year
Property Taxes
Change
Tax Assessment
Change
2025
$7,856
1%
$389,906
3%
2024
$7,745
2%
$378,918
3%
2023
$7,586
7%
$367,881
6%
2021
$7,097
-3%
$346,763
-3%
2022
$7,342
3%
$357,166
4%
2021
$7,097
-3%
$341,975
-1%
2019
$7,296
2%
$345,343
—
2018
$7,166
-1%
$343,790
2%
2017
$7,203
2%
$336,720
2%
2016
$7,080
-2%
$329,800
-1%
2015
$7,198
1%
$332,710
1%
2014
$7,122
2%
$330,070
1%
2013
$6,965
—
$325,200
—
Disclaimer: Historical tax information is derived from public records provided by the county offices. Information is not guaranteed and should be independently verified.
Estimate the Cost
Estimate the Cost for 14524 NW 41st Ave
14524 NW 41 Avenue, Newberry, FL 32669 (MLS# GC543741) is a Single Family property with 4 bedrooms and 3 full bathrooms. 14524 NW 41 Avenue is currently listed for $949,000 and was received on September 25, 2026. Want to learn more about 14524 NW 41 Avenue? Do you have questions about finding other Single Family real estate for sale in Newberry? You can browse all Newberry real estate or contact a Coldwell Banker agent to request more information.