This is a carousel with tiles that activate property listing cards. Use the previous and next buttons to navigate.
1/49
$589,000
This is a carousel with tiles that activate property listing cards. Use the previous and next buttons to navigate.
1/49
Property Description
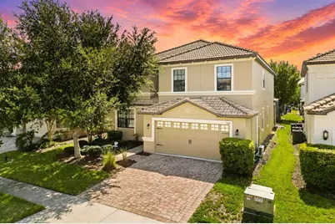
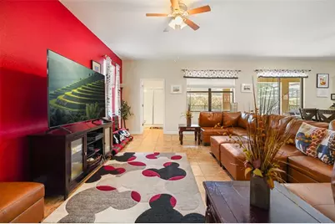
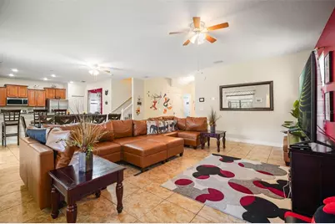
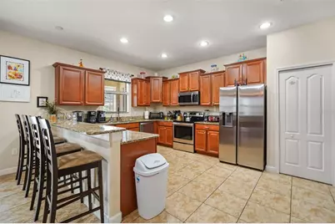
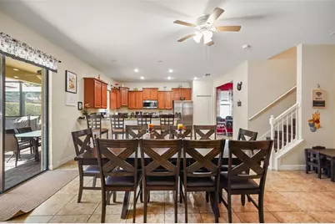
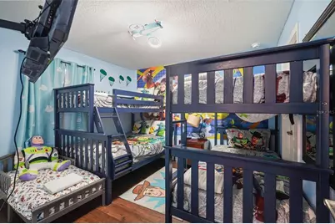
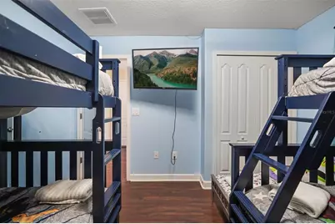
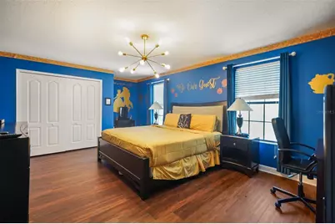
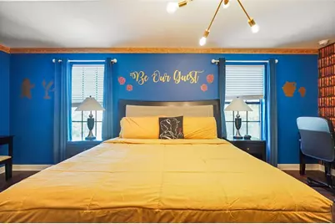
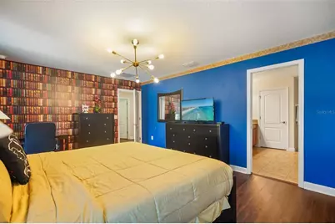
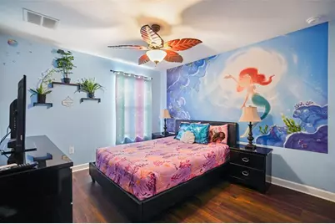
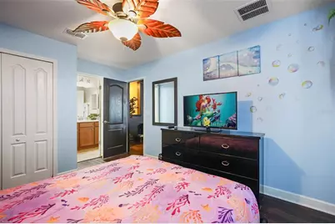
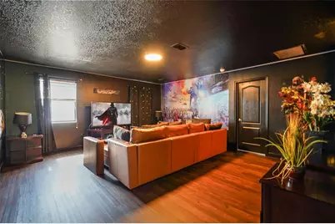
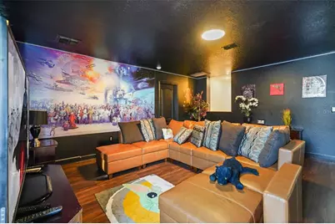
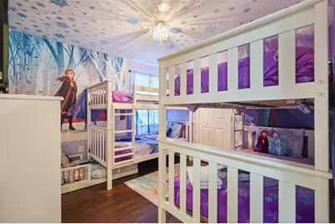
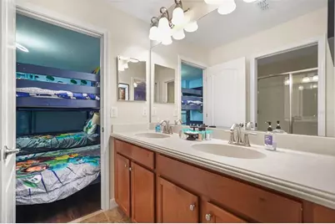
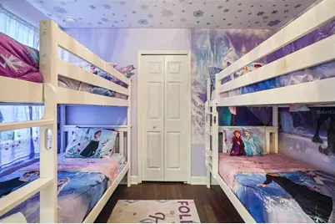
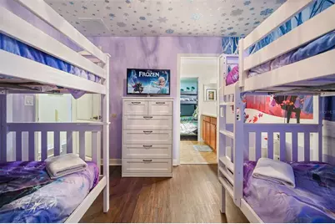
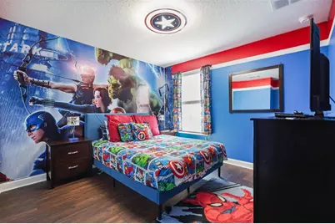
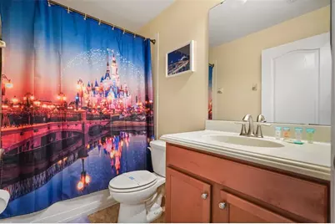
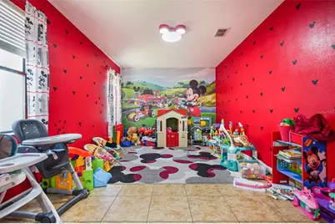
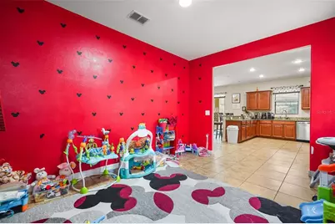
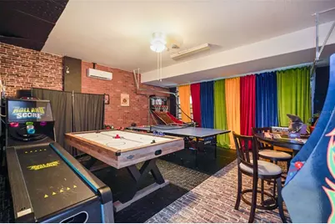
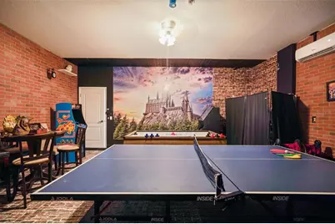
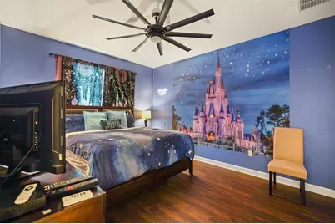
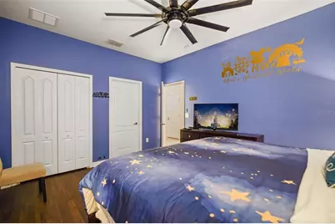
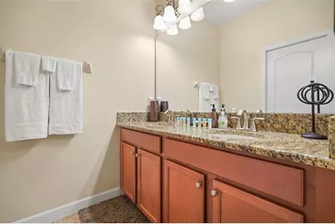
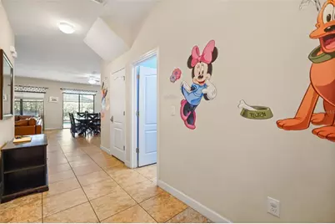
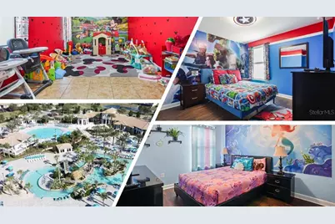
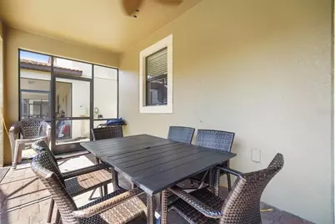
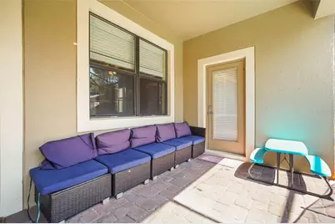
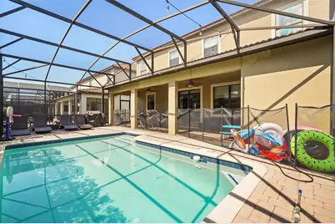
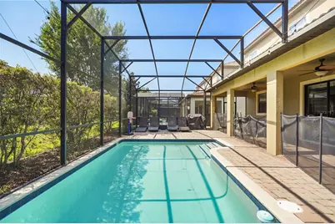
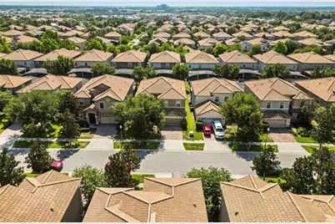
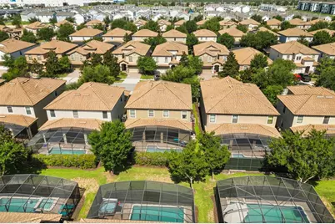
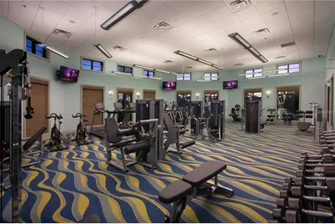
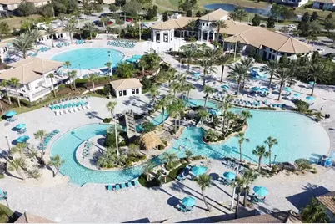
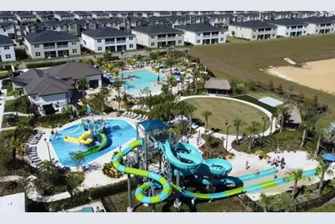
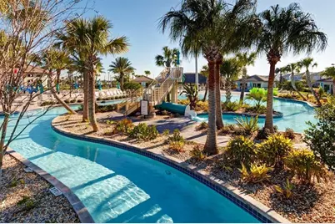
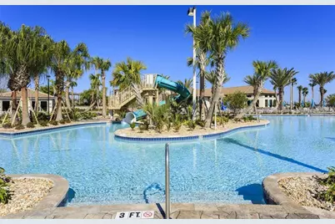
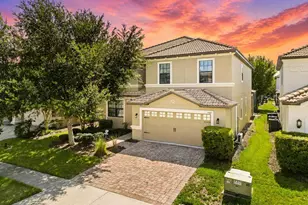
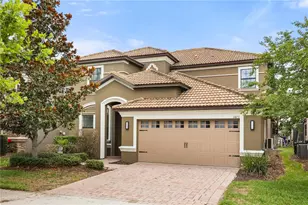
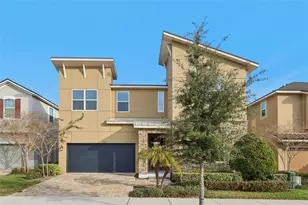
Welcome to your dream vacation home in the highly sought-after ChampionsGate Resort! This beautifully furnished 6-bedroom, 6-bathroom pool home offers the perfect blend of luxury, comfort, and entertainment-ideal as a primary residence, second home, or income-producing short-term rental. Step inside to discover spacious living areas, professionally themed bedrooms inspired by favorite movie characters, and an exciting game room that will keep guests of all ages entertained. Outside, relax year-round in your private covered pool and lanai, creating the perfect setting for family gatherings and unforgettable vacations. As an owner and guest, you'll enjoy access to ChampionsGate's world-class resort amenities, including two spectacular resort-style pools, a lazy river, thrilling water slides, a tiki bar, full-service restaurant, state-of-the-art fitness center, movie theater, and miniature golf. Every day feels like a vacation! Perfectly located just minutes from Walt Disney World, Universal Orlando, shopping, dining, golf, and all of Central Florida's premier attractions, this home offers the lifestyle buyers are searching for and the investment opportunity they don't want to miss.
Full Property Details
Full Property Details for 1461 Myrtlewood St
General
- Price: $589,000
- HOA FEE: $501/month
- Taxes: $9,591 (2025)
- Status: Active
- Type: Single Family
- Source: MidFloridaRegionalMLS
- MLS ID: O6418813
- Updated: 7/1/2026
- Added to Site: 11 day(s) ago
Rental Information
- Min. Lease: 1-7 Days
Interior
- Number of Rooms: 9
- Interior Features: Split Bedroom
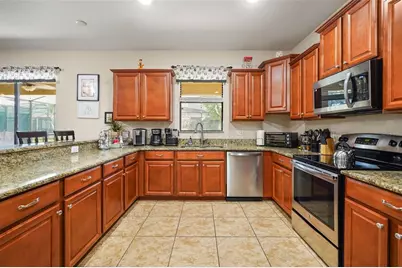
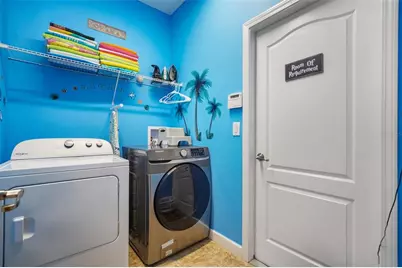
- Appliances: Convection Oven, Dishwasher, Disposal, Dryer, Electric Water Heater, Freezer, Microwave, Refrigerator, Washer
- Furnishings: Furnished
- Flooring: Tile
Rooms
Bathrooms
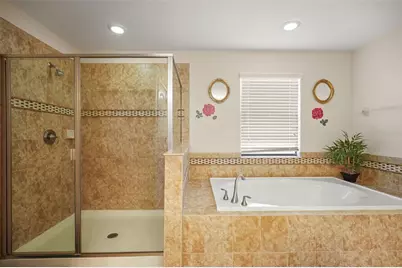
- Total Bathrooms: 6
- Full Bathrooms: 6
Bedrooms
- Total Bedrooms: 6
Other Rooms
- Laundry: Electric Dryer Hookup, Gas Dryer Hookup
Additional Information
- Pool: Yes
- Private Pool: Yes
- Pool Description: In Ground, Screen Enclosure
- Spa: Yes
- Spa Description: In Ground
Exterior
- Exterior Features: Lighting
Parking
- Garage: Yes
- Attached garage: Yes
- Garage Spaces: 2
- Covered Spaces: 2
Location
- Area: 33896 - Davenport / Champions Gate
- County: Osceola
- Development Name: 33896 - Davenport / Champions Gate
- Subdivision: STONEYBROOK SOUTH PH 1 REP OF TRACTS C1 & H1
- Driving Directions: From I-4, take Exit 58 (ChampionsGate Blvd) and head west. Turn right onto Masters Blvd and continue to the ChampionsGate Country Club guard gate. After passing through the gate, continue on Oasis Club Blvd, then turn left onto Moon Valley Drive. Turn left onto Myrtlewood Street. The home is located on the left at 1461 Myrtlewood Street, Davenport, FL 33896
- Direction Faces: West
Community
- Community Name: 33896 - Davenport / Champions Gate
- Association: Yes
- Assoc. Name: The Retreat - Castle Management - James Hall
Heating & Cooling
- Cooling Type: Central Air
- Heating Type: Electric
Utilities
- Sewer: Public Sewer
- Water: Public
- Utility Description: BB/HS Internet Available, Cable TV Available, Cable Connected, Electricity Available, Electricity Connected, Phone Available, Public, Sewer Available, Sewer Connected, Street Lights, Underground Utilities, Water
Structural Information
- Exterior Const.: Stucco
- Roof: Tile
- Stories/Levels: Two
- Square Feet: 3,339
- Sq. Ft. Source: Public Records
- Year Built: 2014
Lot Features
- Lot Size (Acres): 0.14
- Lot Size (Sq. Ft.): 6,098
- Lot Size: 6098
- Lot Dimensions: 50 x 120
- Street/Road Desc.: Concrete
Financial Considerations
- Association Fee: $501
- Assoc Fee Freq.: Monthly
- Assoc Fee Desc.: Required
- CDD: Yes
- Tax Amount: $9,591.08
- Tax Year: 2025
Disclosures and Reports
- Ownership: Fee Simple
- Special Conditions: None
- Legal Description: STONEYBROOK SOUTH PH 1 REPLAT OF TRACTS C1 AND H1 PB 22 PG 116-118 BLK H1 LOT 149
- Flood Zone Info: X
- APN: 312527513700H11490
- Property ID: 312527513700H11490
- Block/Lot/Section: H1
Listed by Re/Max Select Group

Get Pre-Approved Today
Schools
Schools serving 1461 Myrtlewood St
School District:Osceola County School District
| Name | Grades | Distance |
|---|---|---|
Westside K-8 School 2551 Westside Boulevard, Kissimmee, FL 34747 | PK-5 | 4 mi |
Poinciana High School 2300 South Poinciana Boulevard, Kissimmee, FL 34758 | 9-12 | 10.3 mi |
Disclaimer:
School attendance boundaries provided by ATTOM Data Solutions and are for reference only. Contact the school directly to verify enrollment eligibility.
Price & Sales History for 1461 Myrtlewood St
Date
Details
Price
Change
Source
7/01/2026
Listed
$589,000
-4.23%
MLS
12/30/2021
Sold
$615,000
—
Public Record
Disclaimer: Historical sales information is derived from public records provided by the county offices. Information is not guaranteed and should be independently verified.
Tax History
Tax History for 1461 Myrtlewood St
Year
Property Taxes
Change
Tax Assessment
Change
2025
$9,591
-6%
$540,900
-9%
2024
$10,198
4%
$591,700
2%
2023
$9,792
28%
$580,500
39%
2021
$7,663
-17%
$418,700
-15%
2022
$9,178
20%
$490,600
15%
2021
$7,663
-10%
$428,300
4%
2019
$8,477
-4%
$411,800
-2%
2018
$8,872
-4%
$420,300
-3%
2017
$9,245
3%
$434,600
5%
2016
$8,992
-4%
$414,800
-3%
2015
$9,369
208%
$428,800
1091%
2014
$3,043
—
$36,000
—
Disclaimer: Historical tax information is derived from public records provided by the county offices. Information is not guaranteed and should be independently verified.
Estimate the Cost
Estimate the Cost for 1461 Myrtlewood St
1461 Myrtlewood Street, Davenport, FL 33896 (MLS# O6418813) is a Single Family property with 6 bedrooms and 6 full bathrooms. 1461 Myrtlewood Street is currently listed for $589,000 and was received on July 01, 2026. Want to learn more about 1461 Myrtlewood Street? Do you have questions about finding other Single Family real estate for sale in Davenport? You can browse all Davenport real estate or contact a Coldwell Banker agent to request more information.