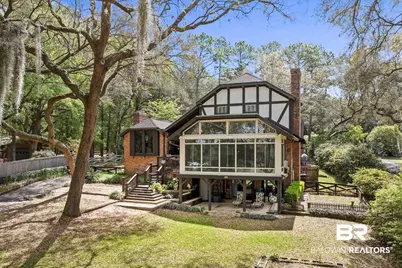
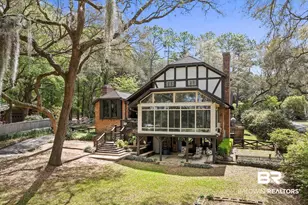
Full Property Details for 14763 Ridge Rd
General
- Sold For: $1,005,000
- Taxes: $1,242
- Status: Closed
- Type: Single Family
- Source: 934
- MLS ID: 394668
- Added to Site: 171 day(s) ago
Interior
- Interior Features: Breakfast Bar, Office/Study, Other Rooms (See Remarks), Sun Room, Ceiling Fan(s), Storage, Vaulted Ceiling(s)
- Fireplace: Yes
- Number of Fireplaces: 2
- Fireplace(s): Den, Living Room, Wood Burning
- Appliances: Dishwasher, Disposal, Microwave, Gas Range, Tankless Water Heater
- Furnishings: Unfurnished
- Flooring: Carpet, Tile, Wood
Rooms
- Total Bathrooms: 4
- Full Bathrooms: 3
- Half Bathrooms: 1
- Primary Bathroom: Single Vanity
- Total Bedrooms: 4
- Primary Bedroom: Multiple Walk in Closets, 13 x 15, Second, 195 Sq. Ft.
- Bedroom 2: 11.6 x 11.3, Second, 131.08 Sq. Ft.
- Bedroom 3: 12 x 12.9, 154.8 Sq. Ft.
- Bedroom 4: Lower
- Living Room: 15 x 23, Main, 345 Sq. Ft.
- Kitchen: 11 x 13.8, Main, 151.8 Sq. Ft.
- Dining Room: Separate Dining Room, 11 x 13.8, Main, 151.8 Sq. Ft.
- Laundry: Inside
Exterior
- Exterior Features: Irrigation Sprinkler
- Porch/Patio/Deck: Side Porch
Parking
- Garage: Yes
- Attached garage: Yes
- Covered Spaces: 2
- Parking Features: Attached, Double Garage, Automatic Garage Door
Location
- County: Baldwin County
- Subdivision: River Bluff
- Cross Streets: Co Rd 9
- Driving Directions: From intersection of Hwy 32 and County Road 9, go south on CR 9, turn right on Ridge Road East and go to the Stop sign. Turn left onto Ridge Road to address on right side of street.
- Direction Faces: East
School Information
- Elementary School: Magnolia School
- Middle School: Foley Middle
- High School: Foley High
Community
Heating & Cooling
- Cooling Type: Ceiling Fan(s)
- Heating Type: Electric, Heat Pump
Utilities
- Sewer: Septic Tank
- Water: Public
- Utility Description: Water Heater-Tankless, Fairhope Utilities
Structural Information
- Architectural Style: Tudor
- Exterior Const.: Brick, EIFS, Wood Siding, Block, Wood Frame
- Basement: Yes
- Basement Desc.: Full, Walk-Out Access, Finished
- Roof: Dimensional
- Windows: Double Pane Windows
- Building Size: 4232
- Square Feet: 4,232
- Sq. Ft. Source: Builder
- Year Built: 1978
- Property Condition: Resale
Lot Features
- Property View: Direct River Front, Eastern View
- Lot Size (Acres): 1.12
- Lot Size (Sq. Ft.): 48,787.2
- Lot Dimensions: 79.45 x 476.66
- Lot Features: 1-3 acres, Waterfront, Subdivision, Elevation-High
- Zoning: Single Family Residence, Outside Corp Limits
Water Features
- Water Front: Yes
- Water Front Name: Fish River
- Water Front View: River Front
Financial Considerations
Disclosures and Reports
- Ownership: Whole/Full
- Legal Description: 79.45 X 476.66 Irr River Bluff Sub Lot 21 And 1 70th Inte Rest In Lot 29 Recreational Lot And Road Designated Harbor R Oad Private Mb8 Pg70 Sec 18 T7s R3e And Also A 1 70th Int In Property Owners Boat Slip (Qcd)
- Property ID: 55041800010210
- Block: 21
- Lot Number: 21
Listed by Coldwell Banker Reehl Prop Fairhope
Sold by Courtney & Morris Fairhope