This is a carousel with tiles that activate property listing cards. Use the previous and next buttons to navigate.
1/1
$458,000
This is a carousel with tiles that activate property listing cards. Use the previous and next buttons to navigate.
1/1
Property Description
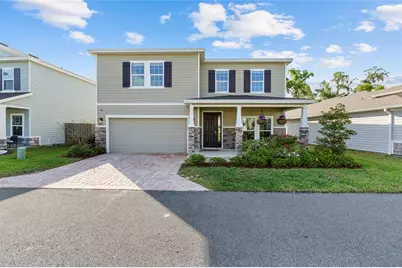
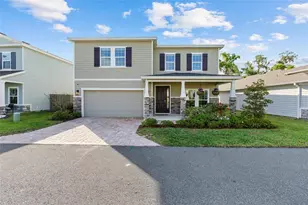
No need to wait for new construction....this gently lived in Holden floor plan home is situated on a premium lot, ready for its new owners. Located in Arbor Greens, just minutes from the Jonesville Publix shopping plaza and the Tioga Town Center, this 4-bedroom, plus office, plus flex room has a smartly designed floor plan that will suit your living needs. This home is located well off of Newberry Rd in the neighborhood, with a service road in front, so that your driveway has a grassed buffer, with sidewalk, between it and the road. The front porch expands the width of the home offering perfect for your porch chairs and table. Inside the porcelain tile flooring connects all of the living spaces. To the right of the foyer is the separate home office. Originally planned as a formal dining room with kitchen access, the Sellers designed this room as designated, true home office space. Located down the hallway, away from living space and kitchen, this room's location ensures privacy, reduces distractions, and creates a work-life balance space. The kitchen has a center island that offers breakfast bar seating. In addition, the kitchen has granite counters, 42" wood cabinetry with crown molding detail, and designer pendant lighting. The Butler's pantry has upper and lower cabinetry for additional storage needs on the left, while the walk-in pantry is on the opposite side. The dining space is adjacent to the kitchen; this open floor plan connects the nook/dining space/kitchen with the great room. Off the nook is the set of sliding glass doors that open onto the screened lanai. The nook, kitchen, and family room all offer direct views of the backyard and common area beyond. Opposite the kitchen is the downstairs guest bedroom wing of the home. This bedroom has rear yard views, and has access to a full hallway bath. Next to the bath is the convenient stop-n-drop niche, and the garage access door. The upstairs landing opens onto the generous flex room. Use this as a secondary family room, as a game room, play room, or homeschooling area. Off this space is the master bedroom complete with a separate attached sitting room that is perfect for a second dedicated home office space, home gym, meditation space, or reading room. The en suite bath has a soaking tub, two vanities, a water closet, and a step-in shower. The large walk-in closet is one that you must see in person! There is plenty of space for all of your clothing items and additional storage for your travel gear. For convenience, the laundry room has hallway access on one side, and direct master closet access on the other. The washer and dryer convey with the home. Two additional guest rooms are also upstairs. One is over 17.5" in length, while the other is over 16 ft. Each have their own closets, and share a full hall bath with two sinks, a linen closet and a separate toilet/shower room. Downstairs the three-sided screened porch overlooks the rear yard. This premium lot abuts a 7.65-acre green space that is maintained by the HOA. Additional home features include the stacked stone on the front of the home, a paver driveway, an attached 2 car garage, all kitchen appliances including a garage refrigerator convey, the washer/dryer are included, a garage slat organizational system, a walkin storage closet by the laundry room, and the best part - CLAY ELECTRIC for your utilities! Your affordable HOA fees includes front yard maintenance, and a community pool, nature trails, playground, and clubhouse
Full Property Details
Full Property Details for 1487 NW 136th Blvd
General
- Sold For: $458,000
- HOA FEE: $109/month
- HOA FEE FREQ.: Quarterly
- Taxes: $362 (2025)
- Status: Closed
- Type: Single Family
- Source: MidFloridaRegionalMLS
- MLS ID: GC538382
- Added to Site: 125 day(s) ago
Interior
- Number of Rooms: 3
- Interior Features: Ceiling Fan(s), High Ceilings, Kitchen and Family Room Combination, Open Floorplan, PrimaryBedroom Upstairs, Solid Surface Counters, Solid Wood Cabinets, Thermostat, Tray Ceiling(s), Walk-In Closet(s), Window Treatments
- Appliances: Dishwasher, Disposal, Electric Water Heater, Microwave, Range, Refrigerator
- Furnishings: Unfurnished
- Flooring: Carpet, Porcelain Tile
Rooms
Bathrooms
- Total Bathrooms: 3
- Full Bathrooms: 3
Bedrooms
- Total Bedrooms: 4
Other Rooms
- Laundry: Electric Dryer Hookup, Inside, Laundry Room, Upper Level, Washer Hookup
Additional Information
- Shared Amenities: Clubhouse, Other, Playground, Pool
Exterior
- Exterior Features: Sidewalk, Sliding Doors
Parking
- Garage: Yes
- Attached garage: Yes
- Garage Spaces: 2
- Covered Spaces: 2
Location
- Area: 32669 - Newberry
- County: Alachua
- Development Name: 32669 - Newberry
- Subdivision: ARBOR GREENS PH 2 UNIT 4A PB 37 PG 60
- Driving Directions: At the traffic light at Newberry Road and NW 136th Street, turn north into Arbor Greens. Continue through both roundabouts on the main road until you see the house on your right. Look for sign.
- Direction Faces: West
Community
- Community Name: 32669 - Newberry
- Optional Amenities: Clubhouse, Other, Playground, Pool
- Association: Yes
- Assoc. Name: Cornerstone Management Company
Heating & Cooling
- Cooling Type: Central Air
- Heating Type: Electric
Utilities
- Sewer: Public Sewer
- Water: Public
- Utility Description: Electricity Connected, Sewer Connected, Street Lights, Water Connected
Structural Information
- Exterior Const.: HardiPlank Type, Wood Frame
- Roof: Shingle
- Stories/Levels: Two
- Square Feet: 3,202
- Sq. Ft. Source: Public Records
- Living Area: 3,202 Sq. Ft.
- Year Built: 2022
Lot Features
- Lot Size (Acres): 0.12
- Lot Size (Sq. Ft.): 5,388
- Lot Size: 5388
- Street/Road Desc.: Paved
Financial Considerations
- Association Fee: $326
- Assoc Fee Freq.: Quarterly
- Assoc Fee Desc.: Required
- Tax Amount: $362.13
- Tax Year: 2025
Disclosures and Reports
- Ownership: Fee Simple
- Special Conditions: None
- Legal Description: ARBOR GREENS PH 2 UNIT 4A PB 37 PG 60 LOT 298 OR 5012/1361
- Flood Zone Info: X
- APN: 4311024298
- Property ID: 4311024298
Listed by Coldwell Banker M.M. Parrish Realtors
Sold by Horizon Realty Of Alachua Inc

Get Pre-Approved Today
Schools
Schools serving 1487 NW 136th Blvd
School District:Alachua County School District
| Name | Grades | Distance |
|---|---|---|
Meadowbrook Elementary School, Gainesville, FL 11525 Northwest 39th Avenue, Gainesville, FL 32606 | K-5 | 2 mi |
F. W. Buchholz High School 5510 Northwest 27th Avenue, Gainesville, FL 32606 | 9-12 | 5.1 mi |
Fort Clarke Middle School 9301 Northwest 23rd Avenue, Gainesville, FL 32606 | 6-8 | 2.6 mi |
Disclaimer:
School attendance boundaries provided by ATTOM Data Solutions and are for reference only. Contact the school directly to verify enrollment eligibility.
Price & Sales History for 1487 NW 136th Blvd
Date
Details
Price
Change
Source
7/02/2026
Sold
$458,000
-1.51%
MLS
3/11/2026
Listed
$465,000
—
MLS
Disclaimer: Historical sales information is derived from public records provided by the county offices. Information is not guaranteed and should be independently verified.
1487 NW 136th Boulevard, Newberry, FL 32669 (MLS# GC538382) is a Single Family property that was sold at $458,000 on July 02, 2026. Want to learn more about 1487 NW 136th Boulevard? Do you have questions about finding other Single Family real estate for sale in Newberry? You can browse all Newberry real estate or contact a Coldwell Banker agent to request more information.