This is a carousel with tiles that activate property listing cards. Use the previous and next buttons to navigate.
1/22
$345,000
This is a carousel with tiles that activate property listing cards. Use the previous and next buttons to navigate.
1/22
Property Description
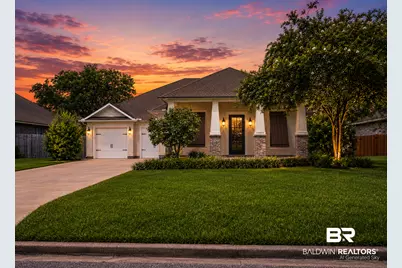
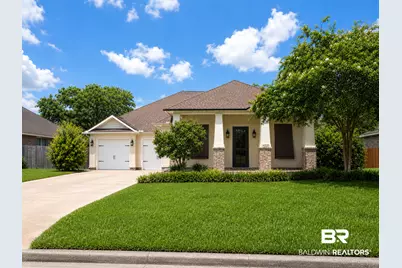
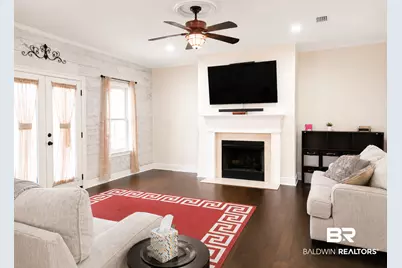
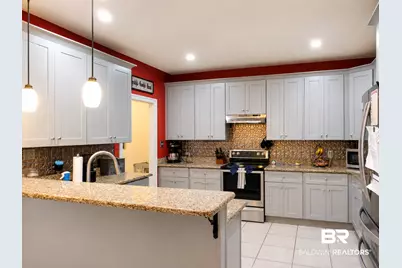
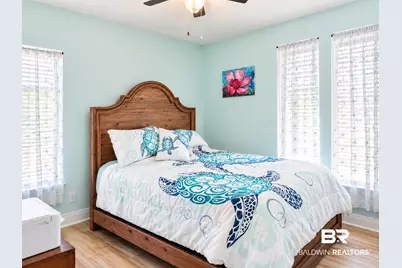
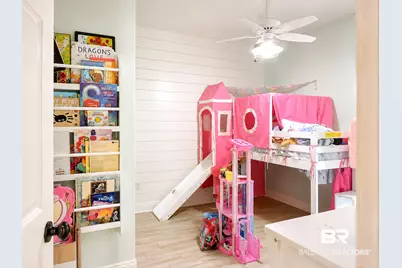
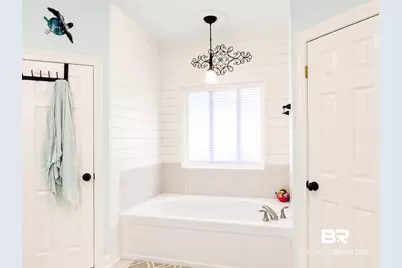
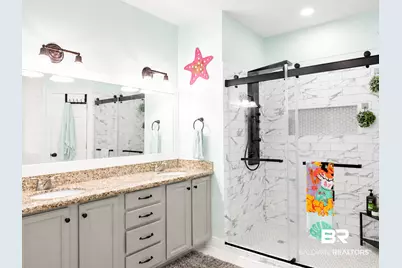
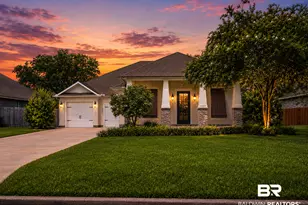
From the moment you arrive, this home makes an impression with its Mediterranean-inspired charm, warm architectural details, beautiful landscaping, and inviting front porch. Step inside, and the home unfolds with a wonderful balance of elegance, comfort, and space. A beautiful formal dining room welcomes you in and leads naturally into the true heart of the home: an impressive chef's kitchen. Generously sized and designed with both everyday living and entertaining in mind, the kitchen offers an abundance of cabinetry, expansive workspace, and plenty of room to gather. It's the kind of kitchen that invites everyone to stay awhile, whether you're preparing a quiet dinner or hosting a house full of friends and family. From the kitchen, the home flows into the welcoming living room, where a fireplace creates a warm focal point and brings the main living spaces together beautifully. The primary suite is a standout, offering an exceptionally large bedroom with room to create your own private retreat. His-and-hers closets, an additional linen closet, and a well-appointed ensuite bath with a soaking tub and separate shower provide the storage, comfort, and breathing room that make this suite feel truly special. Out back, the home continues to shine with a screened-in porch overlooking a beautifully landscaped garden area. It's a peaceful setting for morning coffee, evening conversations, entertaining, or simply enjoying a little quiet at the end of the day. With its oversized chef's kitchen, impressive primary suite, inviting gathering spaces, and thoughtfully landscaped outdoor areas, this home offers more than beautiful finishes. It offers the space to settle in, gather together, and truly feel at home. Buyer to verify all information during due diligence.
Full Property Details
Full Property Details for 14939 Sonoma Blvd
General
- Price: $345,000
- HOA FEE: $25/month
- HOA FEE FREQ.: Semi-Annually
- Taxes: $1,728
- Status: Active
- Type: Single Family
- Source: 934
- MLS ID: 409556
- Updated: 8/27/2026
- Added to Site: 45 day(s) ago
Interior
- Interior Features: High Ceilings
- Number of Fireplaces: 1
- Fireplace(s): Living Room, Wood Burning
- Appliances: Dryer, Washer, Disposal, Microwave, Dishwasher, Refrigerator, Convection Oven
- Furnishings: Unfurnished
- Flooring: Tile, Wood, Luxury Vinyl Plank
Rooms
Bathrooms
- Total Bathrooms: 2
- Full Bathrooms: 2
- Primary Bathroom: GardenTub, SeparateShower
Bedrooms
- Total Bedrooms: 3
Additional Information
- Shared Amenities: FishingPier
Exterior
- Porch/Patio/Deck: Rear Porch, Front Porch, Porch Screened
Parking
- Garage: Yes
- Parking Features: Double Garage, Garage Door Opener
Location
- County: Baldwin
- Subdivision: Sonoma Ridge
- Driving Directions: From US HWY 104 and County rd 49 intersection, head south for about a mile- Sonoma Ridge will be located just to the right. The home will be right at the front of the neighborhood on the right!
School Information
- Elementary School: Silverhill Elementary
- Middle School: Central Baldwin Middle
- High School: Robertsdale High
Community
- Association: Yes
- Assoc. Fees Include: Association Management
Heating & Cooling
- Air Conditioning: Yes
- Cooling Type: Electric
- Heating Type: Central
Utilities
- Utility Description: Water City, Silverhill Water
Structural Information
- Architectural Style: Mediterranean, Single Story
- Roof: Composition Shingle
- Stories/Levels: 1
- Building Size: 2020
- Square Feet: 2,020
- Sq. Ft. Source: Tax Records
- Year Built: 2007
Lot Features
- Lot Size (Acres): 0.213
- Fence: Yes
- Lot Features: Subdivision, Less Than 1 Acre
- Fencing (Description): Fenced
Water Features
- Water Front View: No Waterfront
Financial Considerations
- Association Fee: $150
- Assoc Fee Freq.: Semi-Annually
- Tax Amount: $1,728
Disclosures and Reports
- Ownership: Whole Full
- Legal Description: Lot 3 Sonoma Ridge Phase One Slides 2344-A&B
- APN: 47-02-09-0-000-022.006
- Block: Lot 3
Listed by Bellator Real Estate, LLC

Get Pre-Approved Today
Schools
Schools serving 14939 Sonoma Blvd
School District:Baldwin County School District
| Name | Grades | Distance |
|---|---|---|
Silverhill School 15800 4th Avenue, Silverhill, AL 36576 | K-6 | 1.1 mi |
Central Baldwin Middle School 24545 State Highway 59, Robertsdale, AL 36576 | 7-8 | 4.2 mi |
Robertsdale High School 21630 Alabama 59, Robertsdale, AL 36567 | 9-12 | 3.7 mi |
Disclaimer:
School attendance boundaries provided by ATTOM Data Solutions and are for reference only. Contact the school directly to verify enrollment eligibility.
Price & Sales History for 14939 Sonoma Blvd
Date
Details
Price
Change
Source
8/27/2026
Listed
$345,000
2.37%
MLS
3/31/2023
Sold
$337,000
—
Public Record
Disclaimer: Historical sales information is derived from public records provided by the county offices. Information is not guaranteed and should be independently verified.
Tax History
Tax History for 14939 Sonoma Blvd
Year
Property Taxes
Change
Tax Assessment
Change
2025
$1,729
7%
$55,440
7%
2024
$1,616
110%
$51,820
97%
2023
$770
18%
$26,280
17%
2022
$651
34%
$22,460
20%
2021
$485
—
$18,740
-4%
2021
$485
4%
$19,420
7%
2019
$465
-5%
$18,220
5%
2018
$487
4%
$17,380
-5%
2017
$469
4%
$18,360
3%
2016
$452
6%
$17,740
5%
2015
$426
—
$16,820
—
2014
$428
-1%
$16,900
-1%
2013
$433
—
$17,060
—
Disclaimer: Historical tax information is derived from public records provided by the county offices. Information is not guaranteed and should be independently verified.
Estimate the Cost
Estimate the Cost for 14939 Sonoma Blvd
14939 Sonoma Boulevard, Silverhill, AL 36576 (MLS# 409556) is a Single Family property with 3 bedrooms and 2 full bathrooms. 14939 Sonoma Boulevard is currently listed for $345,000 and was received on August 27, 2026. Want to learn more about 14939 Sonoma Boulevard? Do you have questions about finding other Single Family real estate for sale in Silverhill? You can browse all Silverhill real estate or contact a Coldwell Banker agent to request more information.