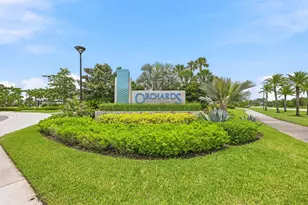
Full Property Details for 14950 Goldspar Ct
General
- Sold For: $575,000
- HOA FEE: $72/month
- HOA FEE FREQ.: Quarterly
- Taxes: $10,584 (2025)
- Status: Closed
- Type: Single Family
- Source: Regional
- MLS ID: B26044110
- Added to Site: 111 day(s) ago
Interior
- Interior Features: Bedroom on Main Level, Dual Sinks, Entrance Foyer, High Ceilings, Kitchen Island, Kitchen/Dining Combo, Living/Dining Room, Main Level Primary, Split Bedrooms, Walk-In Closet(s)
- Appliances: Dryer, Dishwasher, Electric Range, Disposal, Gas Water Heater, Microwave, Water Purifier Owned, Refrigerator, Water Softener Owned, Water Softener, Tankless Water Heater, Water Heater, Water Purifier, Washer
- Furnishings: Unfurnished
- Flooring: Laminate, Other, Vinyl
Rooms
- Total Bathrooms: 2
- Full Bathrooms: 2
- Main Floor Baths: 2
- Total Bedrooms: 3
- Bedrooms Main: 3
- Laundry: Inside, In Hall, Laundry Room
Additional Information
- Shared Amenities: Basketball Court, Dog Park, Other, Picnic Area, Playground, Pool, Parking, Sports Fields, Sidewalks, Trail(s)
- Pool: Yes
- Pool Description: Association
- Security/Safety: Gated Community, Smoke Detector(s)
Exterior
- Exterior Features: Outdoor Living Area, Room For Pool
- Porch/Patio/Deck: Porch
Parking
- Garage: Yes
- Attached garage: Yes
- Garage Spaces: 2
- Covered Spaces: 2
- Total Spaces: 4
- Parking Features: Attached, Driveway, Garage, Garage Door Opener, Paver Block
Location
- County: Palm Beach
- Subdivision: ORCHARDS OF WESTLAKE PHASE 1
- Driving Directions: S. on Seminole Pratt Whitney Rd. then go E. on Persimmon Blvd. until you get to Orchards of Westlake main entrance. Will need to pass 2 round abouts. Main entrance on Town Center Pkwy. Please use GPS. Contact listing agent should you need assistance.
- Direction Faces: North
School Information
- Elementary School: Golden Grove
- Middle School: Osceola Creek
- High School: Seminole Ridge
Community
- Community Name: 5540
- Association: Yes
- Assoc. Name: The Orchards of Westlake HOA
- Assoc. Fees Include: Common Areas
- Pets Allowed: Yes
Heating & Cooling
- Central air: Yes
- Air Conditioning: Yes
- Cooling Type: Central Air, Ceiling Fan(s)
- Heating Type: Central
- Water Heater: Owned
Utilities
- Sewer: Public Sewer
- Water: Public
- Utility Description: Electricity Available, Natural Gas Available, Sewer Available, Underground Utilities, Water Available
Structural Information
- Structure Type: House
- Builder: Minto Communities
- Model: Aster
- Construction: Block, Stucco
- Roof: Flat, Tile
- Windows: Blinds, Storm Window(s)
- Stories/Levels: 1
- Building Size: 2610
- Square Feet: 1,920
- Sq. Ft. Source: Public Records
- Living Area: 1,920 Sq. Ft.
- Year Built: 2023
- Property Condition: Resale
Lot Features
- Lot Size (Acres): 0.16
- Street Lights: Yes
- Lot Features: Sprinklers Automatic, Sprinkler System, 1/4 Acre
- Zoning: R-2—RESIDENTIAL
- Fencing (Description): Back Yard, Fenced, Privacy, Wrought Iron
Financial Considerations
- Association Fee: $215
- Assoc Fee Freq.: Quarterly
- Other Assoc Fees: $175
- Other Fee Freq.: Quarterly
- Tax Amount: $10,584
- Tax Year: 2025
- Terms: Cash, Conventional, FHA, VA Loan
Disclosures and Reports
- Special Conditions: Standard
- Legal Description: ORCHARDS OF WESTLAKE PHASE 1 LT 353
- Property ID: 77414305010003530
Listed by RE/MAX Select Group
Sold by Keller Williams Realty Boca Raton