This is a carousel with tiles that activate property listing cards. Use the previous and next buttons to navigate.
1/42
$200,000 Sale Pending
This is a carousel with tiles that activate property listing cards. Use the previous and next buttons to navigate.
1/42
Property Description
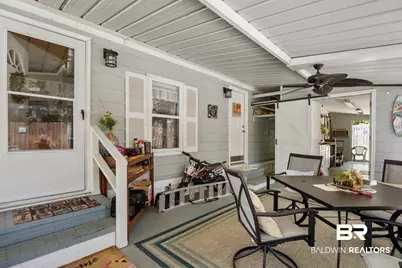
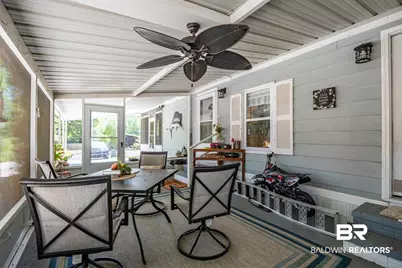
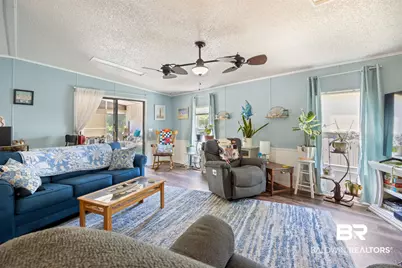
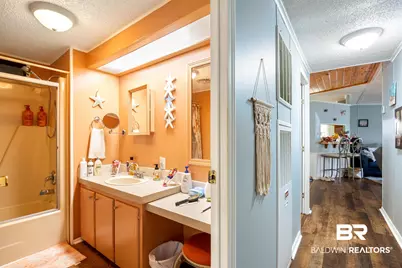
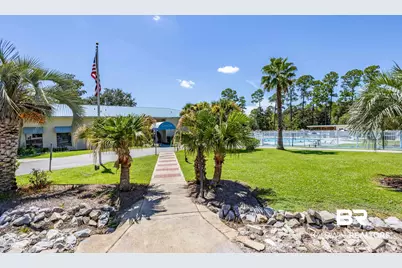
Welcome to 1524 Valencia Drive, a well-maintained 2-bedroom, 2-bath home offering 1,296 square feet of comfortable, single-level living in the amenity-rich Spanish Cove community. A major improvement has already been completed: the home's foundation system was professionally evaluated and brought into compliance under the direction of a licensed engineer. The required foundation certification sticker is now affixed, providing important documentation for buyers seeking financing and homeowners insurance, subject to individual lender and insurance-provider requirements. The home features a spacious screened front porch, an inviting living and dining area, a convenient kitchen and breakfast area, vinyl flooring, ceiling fans, central electric heating and cooling, and a durable metal roof. The refrigerator, electric range, microwave, dishwasher, washer, and dryer are included. Outside, you will find a double carport, an expansive concrete driveway, covered patio areas, additional porch space, and a fenced yard offering room to relax and enjoy the coastal weather. Spanish Cove is known for its welcoming atmosphere and active coastal lifestyle. Community amenities include an outdoor pool, clubhouse, exercise room, meeting facilities, fishing pier, pickleball and tennis courts, planned activities, on-site management, and private security. Whether you are searching for a full-time residence or a comfortable Gulf Coast getaway, this home offers an affordable opportunity to enjoy everything Spanish Cove has to offer.
Full Property Details
Full Property Details for 1524 Valencia Dr
General
- Price: $200,000
- Taxes: $218
- Status: Pending
- Type: Mobile Home
- Source: 934
- MLS ID: 395286
- Updated: 9/22/2026
- Added to Site: 176 day(s) ago
Interior
- Interior Features: Ceiling Fan(s)
- Appliances: Dryer, Washer, Disposal, Microwave, Dishwasher, Refrigerator, Electric Range, Smoke Detector
- Furnishings: Negotiable
- Flooring: Vinyl
Rooms
Bathrooms
- Total Bathrooms: 2
- Full Bathrooms: 2
- Primary Bathroom: FirstFloorPrimary
Bedrooms
- Total Bedrooms: 2
Additional Information
- Shared Amenities: ClubHouse, FishingPier, MeetingRoom, PetsAllowed, ExerciseRoom, PrivateSecurity, PickleBallCourt, OnSiteManagement, TennisRacquetball, PetsLimitedNumberPets
Exterior
- Porch/Patio/Deck: Patio, Front Porch, Covered Patio, Porch Screened
Parking
- Parking Features: Double Carport
Location
- Area: Lillian
- County: Baldwin
- Subdivision: Spanish Cove
- Driving Directions: Hwy 98 to Lillian. Go south on Co Rd 99(light). Go approx 2 miles to 1st entrance of Spanish Cove on the right side of road. Turn ontoN.Spanish Cove. Follow around & the road will turn into Valencia Dr. Home will be on right side almost at the end.
School Information
- Elementary School: Elberta Elementary
- Middle School: Elberta Middle
- High School: Elberta High School
Community
- Pets Allowed: Yes
Heating & Cooling
- Heating Type: Electric
Utilities
- Utility Description: Perdido Bay Water, Riviera Utilities
Structural Information
- Architectural Style: Mobile Home
- Roof: Metal
- Stories/Levels: 1
- Building Size: 1296
- Square Feet: 1,296
- Sq. Ft. Source: Tax Records
- Year Built: 1988
Lot Features
- Property View: None/Not Applicable
- Lot Size (Acres): 0.152
- Fence: Yes
- Lot Features: Subdivision, Less Than 1 Acre
- Fencing (Description): Fenced
Water Features
- Water Front View: No Waterfront
Financial Considerations
- Assoc Fee Freq.: Quarterly
- Tax Amount: $218
Disclosures and Reports
- Ownership: Whole Full
- Legal Description: 60 X 110 Lot 1524 Spanish Cove Div 4-A Lot Sec 25 T7s R6e Mh Label # 90-91 4423 Sec 25-T7s-R6e
- APN: 52-08-25-4-012-005.000
- Block: 1524
Listed by Coldwell Banker Coastal Realty - Lillian

Get Pre-Approved Today
Schools
Schools serving 1524 Valencia Dr
School District:Baldwin County School District
| Name | Grades | Distance |
|---|---|---|
Elberta Elementary School 25820 U.S. 98, Elberta, AL 36530 | K-6 | 7.3 mi |
Elberta Middle School, Elberta, AL 13355 Main Street, Elberta, AL 36530 | 7-8 | 8.3 mi |
Elberta Middle School, Elberta, AL 13355 Main Street, Elberta, AL 36530 | 9-12 | 8.3 mi |
Disclaimer:
School attendance boundaries provided by ATTOM Data Solutions and are for reference only. Contact the school directly to verify enrollment eligibility.
Price & Sales History for 1524 Valencia Dr
Date
Details
Price
Change
Source
4/17/2026
Listed
$200,000
5.26%
MLS
5/28/2025
Sold
$190,000
—
Public Record
Disclaimer: Historical sales information is derived from public records provided by the county offices. Information is not guaranteed and should be independently verified.
Tax History
Tax History for 1524 Valencia Dr
Year
Property Taxes
Change
Tax Assessment
Change
2025
$151
1%
$7,900
1%
2024
$149
-9%
$7,820
34%
2023
$164
-2%
$5,840
-2%
2022
$167
29%
$5,980
32%
2021
$129
—
$4,540
2%
2021
$129
95%
$4,440
12%
2019
$66
8%
$3,960
6%
2018
$61
69%
$3,720
44%
2017
$36
-14%
$2,580
-9%
2016
$42
—
$2,820
-1%
2015
$42
-2%
$2,860
-1%
2014
$43
-51%
$2,900
-39%
2013
$87
—
$4,720
—
Disclaimer: Historical tax information is derived from public records provided by the county offices. Information is not guaranteed and should be independently verified.
Estimate the Cost
Estimate the Cost for 1524 Valencia Dr
1524 Valencia Drive, Lillian, AL 36549 (MLS# 395286) is a Mobile Home property with 2 bedrooms and 2 full bathrooms. 1524 Valencia Drive is currently listed for $200,000 and was received on April 17, 2026. Want to learn more about 1524 Valencia Drive? Do you have questions about finding other Mobile Home real estate for sale in Lillian? You can browse all Lillian real estate or contact a Coldwell Banker agent to request more information.