This is a carousel with tiles that activate property listing cards. Use the previous and next buttons to navigate.
1/50
$524,900 Sale Pending
This is a carousel with tiles that activate property listing cards. Use the previous and next buttons to navigate.
1/50
Property Description
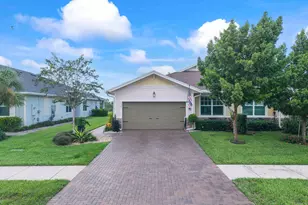
Welcome to this beautifully appointed home offering a seamless blend of modern elegance and everyday comfort. Designed with an open-concept layout, the residence is filled with natural light and provides an ideal setting for both relaxed living and effortless entertaining. The chef-inspired kitchen features rich espresso cabinetry, granite countertops, stainless steel appliances, a spacious center island with seating, and abundant storage. Flowing directly into the main living and dining areas, this space creates a warm and inviting atmosphere perfect for gatherings of any size. Beautiful, finished walk in closets. Step outside to an expansive, fully fenced backyard offering exceptional privacy and ample room for outdoor activities, gardening, or the future addition of a custom pool. This home delivers style, functionality, and room to grow-schedule your private showing today. Westlake Adventure Park amenities include a lagoon pool with a 3-story slide, a splash pad, cabanas, lawn space for parties, an outdoor concert pavilion, basketball courts, an adult pool clubhouse (lodge), a playground, a dog park. As an owner, you also have access to Westlake's Adventure Park.
Full Property Details
Full Property Details for 15567 Orchard Dr
General
- Price: $524,900
- HOA FEE: $46/month
- HOA FEE FREQ.: Quarterly
- Taxes: $6,728 (2025)
- Status: Pending
- Type: Single Family
- Source: Regional
- MLS ID: B26063568
- Updated: 8/20/2026
- Added to Site: 13 day(s) ago
Interior
- Number of Rooms: 6
- Interior Features: Dining Area, Separate/Formal Dining Room, Dual Sinks, Separate Shower, Walk-In Closet(s)
- Appliances: Dryer, Dishwasher, Electric Range, Microwave, Oven, Refrigerator, Washer
- Furnishings: Unfurnished
- Flooring: Carpet, Ceramic Tile
Rooms
Bathrooms
- Total Bathrooms: 2
- Full Bathrooms: 2
- Main Floor Baths: 2
Bedrooms
- Total Bedrooms: 3
- Bedrooms Main: 3
Other Rooms
- Laundry: Main Level, Laundry Room, Laundry Tub
Additional Information
- Shared Amenities: Basketball Court, Bocce Court, Dog Park, Playground, Pool, Sidewalks
- Pool: Yes
- Pool Description: Association
- Security/Safety: Security System Owned, Gated Community
Exterior
- Exterior Features: Outdoor Living Area
- Porch/Patio/Deck: Covered, Patio
Parking
- Garage: Yes
- Attached garage: Yes
- Garage Spaces: 2
- Covered Spaces: 2
- Total Spaces: 4
- Parking Features: Attached, Driveway, Garage
Location
- County: Palm Beach
- Subdivision: GROVES OF WESTLAKE PHASE 1
- Driving Directions: FROM SEMINOLE PRATT TAKE PERSIMMON BLVD W, TURN RIGHT ONTO GREEN LN
- Direction Faces: South
School Information
- Elementary School: Golden Grove
- Middle School: Osceola Creek
- High School: Seminole Ridge
Community
- Community Name: 5540
- Association: Yes
- Assoc. Name: Vesta Property Services
- Assoc. Fees Include: Common Areas
- Pets Allowed: Yes
Heating & Cooling
- Central air: Yes
- Air Conditioning: Yes
- Cooling Type: Central Air
- Heating Type: Central
Utilities
- Sewer: Public Sewer
- Water: Public
- Cable Available: Yes
- Utility Description: Cable Available, Natural Gas Available, Sewer Available, Water Available
Structural Information
- Architectural Style: Colonial
- Structure Type: House
- Builder: Minto Communities
- Model: Marlberry
- Construction: Block, Stucco
- Roof: Concrete, Tile
- Stories/Levels: 1
- Building Size: 2578
- Square Feet: 1,913
- Sq. Ft. Source: Public Records
- Living Area: 1,913 Sq. Ft.
- Year Built: 2021
- Property Condition: Resale
Lot Features
- Lot Size (Acres): 0.16
- Street Lights: Yes
- Lot Features: Sprinklers Automatic, 1/4 Acre
- Zoning: R-1
- Fencing (Description): Back Yard, Fenced
Financial Considerations
- Association Fee: $137
- Assoc Fee Freq.: Quarterly
- Tax Amount: $6,728
- Tax Year: 2025
- Terms: Cash, Conventional, FHA, VA Loan
Disclosures and Reports
- Special Conditions: Standard
- Legal Description: GROVES OF WESTLAKE PHASE 1 LT 234
- Property ID: 77404312100002340
Listed by Balistreri Real Estate Inc
Get Pre-Approved Today
Schools
Schools serving 15567 Orchard Dr
School District:Palm Beach County School District
| Name | Grades | Distance |
|---|---|---|
Golden Grove Elementary School 5959 140th Avenue North, West Palm Beach, FL 33411 | K-5 | 2.2 mi |
Osceola Creek Middle School 6775 180th Avenue North, Loxahatchee, FL 33470 | 6-8 | 3 mi |
Seminole Ridge Community High School 4601 Seminole Pratt Whitney Road, Loxahatchee, FL 33470 | 9-12 | 0.8 mi |
Disclaimer:
School attendance boundaries provided by ATTOM Data Solutions and are for reference only. Contact the school directly to verify enrollment eligibility.
Price & Sales History for 15567 Orchard Dr
Date
Details
Price
Change
Source
8/12/2026
Listed
$524,900
—
MLS
Disclaimer: Historical sales information is derived from public records provided by the county offices. Information is not guaranteed and should be independently verified.
Tax History
Tax History for 15567 Orchard Dr
Year
Property Taxes
Change
Tax Assessment
Change
2025
$8,304
2%
$365,370
3%
2024
$8,169
5%
$355,073
3%
2023
$7,751
336%
$344,731
527%
2021
$1,776
-76%
$55,000
-84%
2022
$7,497
—
$334,690
—
Disclaimer: Historical tax information is derived from public records provided by the county offices. Information is not guaranteed and should be independently verified.
Estimate the Cost
Estimate the Cost for 15567 Orchard Dr
15567 Orchard Drive, Westlake, FL 33470 (MLS# B26063568) is a Single Family property with 3 bedrooms and 2 full bathrooms. 15567 Orchard Drive is currently listed for $524,900 and was received on August 13, 2026. Want to learn more about 15567 Orchard Drive? Do you have questions about finding other Single Family real estate for sale in Westlake? You can browse all Westlake real estate or contact a Coldwell Banker agent to request more information.