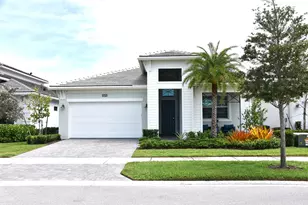
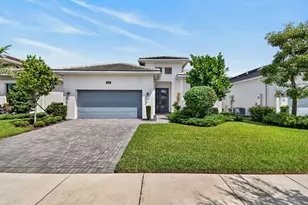
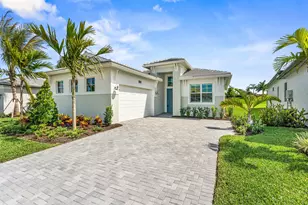
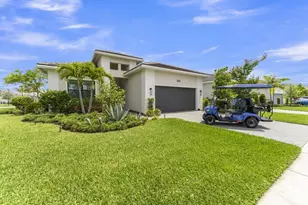
Full Property Details for 15670 Merritt Dr
General
- Price: $812,000
- HOA FEE: $367/month
- Taxes: $13,311 (2025)
- Status: Active
- Type: Single Family
- Source: Regional
- MLS ID: B26051441
- Updated: 10/14/2026
- Added to Site: 96 day(s) ago
Interior
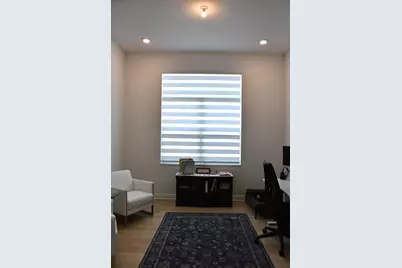
- Number of Rooms: 8
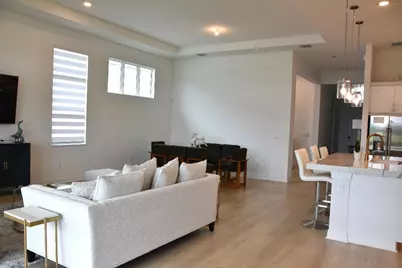
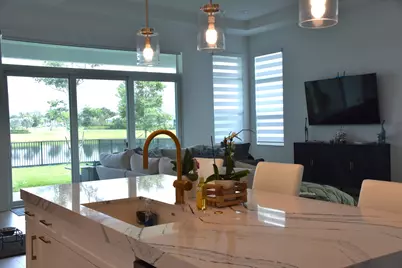
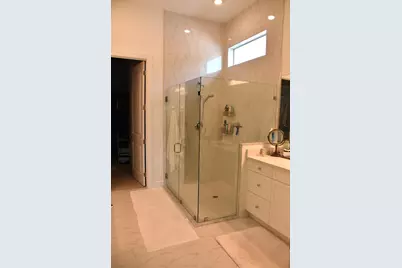
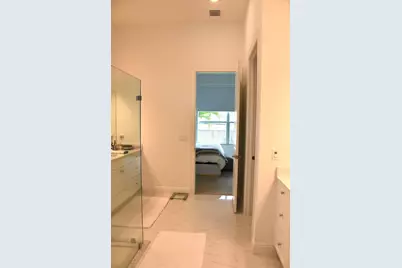
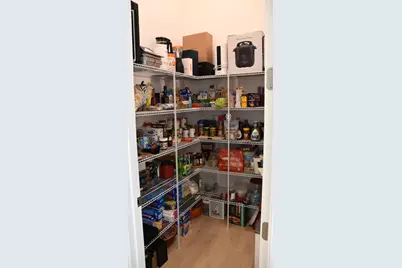
- Interior Features: Dual Sinks, Entrance Foyer, Kitchen Island, Kitchen/Dining Combo, Living/Dining Room, Main Level Primary, Pantry, Walk-In Closet(s)
- Appliances: Cooktop, Dryer, Dishwasher, Disposal, Microwave, Oven, Refrigerator, Washer
- Furnishings: Negotiable
- Flooring: Laminate
Rooms
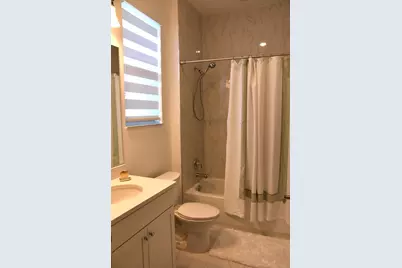
- Total Bathrooms: 3
- Full Bathrooms: 3
- Main Floor Baths: 3
- Total Bedrooms: 3
- Bedrooms Main: 3
Additional Information
- Shared Amenities: Bocce Court, Billiard Room, Clubhouse, Dog Park, Fitness Center, Pickleball, Pool, Spa/Hot Tub, Sidewalks, Tennis Court(s), Trail(s)
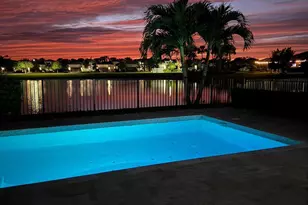
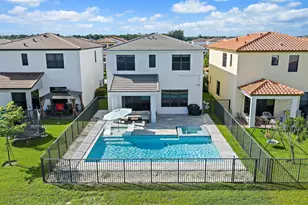
- Pool: Yes
- Pool Description: Association
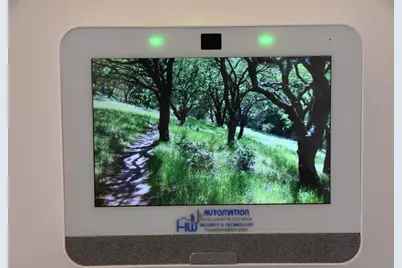
- Security/Safety: Security System Owned, Carbon Monoxide Detector(s), Security Gate, Gated Community
Exterior
- Exterior Features: Outdoor Living Area
- Porch/Patio/Deck: Covered, Patio
Parking
- Garage: Yes
- Attached garage: Yes
- Garage Spaces: 2
- Covered Spaces: 2
- Total Spaces: 4
- Parking Features: Attached, Garage
Location
- County: Palm Beach
- Subdivision: CRESSWIND PALM BEACH PHASE 3
- Driving Directions: From north entrance to Cresswind. go past the models and make a right on the first street (Staint Vincent). Continue and you will see the home straight ahead.
- Direction Faces: North
School Information
- Elementary School: Golden Grove
- Middle School: Osceola Creek
- High School: Seminole Ridge
Community
- Community Name: 5540
- Association: Yes
- Assoc. Fees Include: Common Areas, Internet, Maintenance Grounds, Security
- Pets Allowed: Yes
- Adult Community: Yes
Heating & Cooling
- Central air: Yes
- Air Conditioning: Yes
- Cooling Type: Central Air
- Heating Type: Central
Utilities
- Sewer: Public Sewer
- Water: Public
- Utility Description: Cable Connected, Electricity Connected, Sewer Available, Water Available
Structural Information
- Structure Type: House
- Builder: Kolter Homes
- Model: Madison
- Construction: CBS (Concrete Block Structure), Block, Foam Insulation, Concrete, Stucco
- Roof: Concrete, Tile
- Stories/Levels: 1
- Building Size: 3133
- Square Feet: 2,291
- Sq. Ft. Source: Builder
- Living Area: 2,291 Sq. Ft.
- Year Built: 2024
- Property Condition: New Construction
Lot Features
- Property View: Lake, Water
- Lot Size (Acres): 0.15
- Street Lights: Yes
- Lot Features: 1/4 Acre
- Zoning: R-2
- Fencing (Description): Back Yard, Fenced, Gate
Water Features
- Water Front: Yes
- Water View: Yes
- Water Front View: None
Financial Considerations
- Association Fee: $367
- Assoc Fee Freq.: Monthly
- Other Assoc Fees: $58
- Other Fee Freq.: Monthly
- Assessment Amount: $541,767
- Tax Amount: $13,311.85
- Tax Year: 2025
- Terms: Cash, Conventional, FHA
Disclosures and Reports
- Special Conditions: Standard
- Legal Description: CRESSWIND PALM BEACH PHASE 3 LT 443
- Property ID: 77404312130004430
Listed by Realty Home Advisors Inc