
This is a carousel with tiles that activate property listing cards. Use the previous and next buttons to navigate.
1/26
$648,000
This is a carousel with tiles that activate property listing cards. Use the previous and next buttons to navigate.
1/26
Property Description
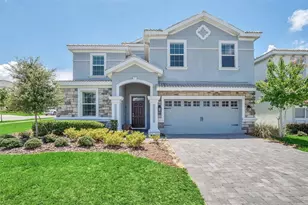
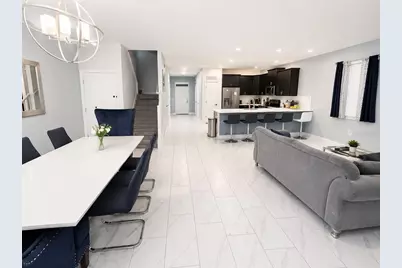
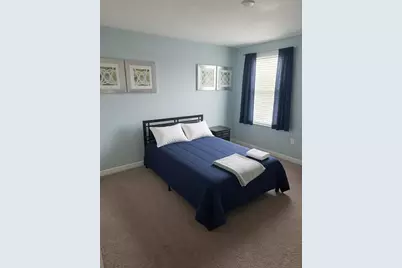
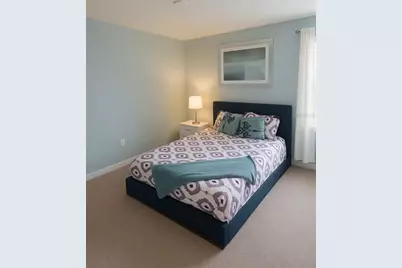
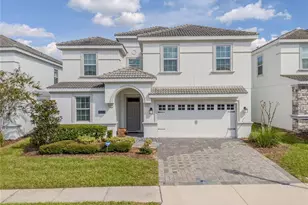
Welcome to a beautifully appointed two-story residence where timeless elegance, modern comfort, and thoughtful design come together effortlessly. From the moment you enter, expansive living spaces welcome you with soft neutral tones, abundant natural light, and a refined aesthetic that complements a variety of interior styles. At the heart of the home, the kitchen combines style and functionality with elegant tile flooring, custom cabinetry, and generous counter space designed for both everyday living and entertaining. Large windows invite an abundance of natural light while providing refreshing airflow, creating a bright and inviting setting. Adjacent to the kitchen, the dining area is beautifully accented by a striking five-light chandelier, creating a warm and elegant atmosphere for intimate dinners and gatherings with friends. The bedrooms provide comfortable, well-appointed retreats with soft carpeting, generous natural light, and thoughtfully designed layouts that create a sense of privacy and tranquility. The primary suite is complemented by an impressive spa-inspired bathroom featuring a built-in soaking tub framed in elegant marble, a glass-enclosed shower, and a spacious double vanity. Rich cabinetry, sleek hardware, and contemporary lighting add a polished finishing touch. Outside, a private screened-in pool and patio create an exceptional setting for relaxation and entertaining. The expansive outdoor space features tiled flooring, inviting lounge areas, and a dedicated space for alfresco dining. A sleek metal safety fence surrounds the sparkling pool, while the adjoining spa provides an ideal place to unwind at the end of the day. Throughout the residence, natural light, neutral finishes, and carefully considered details create an atmosphere that feels both polished and welcoming. Designed with an effortless balance of style, comfort, and functionality, this exceptional home provides a beautiful setting for everyday living and memorable gatherings.
Full Property Details
Full Property Details for 1575 Plunker Dr
General
- Price: $648,000
- HOA FEE: $404/month
- Taxes: $11,045 (2025)
- Status: Active
- Type: Single Family
- Source: MidFloridaRegionalMLS
- MLS ID: O6445920
- Updated: 10/1/2026
- Added to Site: 8 day(s) ago
Interior
- Number of Rooms: 9
- Interior Features: In Wall Pest System, Open Floorplan, Solid Wood Cabinets, Walk-In Closet(s)
- Appliances: Dishwasher, Dryer, Microwave
- Furnishings: Unfurnished
- Flooring: Carpet, Tile
Rooms
Bathrooms
- Total Bathrooms: 5
- Full Bathrooms: 5
Bedrooms
- Total Bedrooms: 8
Other Rooms
- Laundry: Laundry Closet
Additional Information
- Pool Description: In Ground
Exterior
- Exterior Features: Other
Parking
- Garage: Yes
- Attached garage: Yes
- Garage Spaces: 2
- Covered Spaces: 2
Location
- Area: 33896 - Davenport / Champions Gate
- County: Osceola
- Development Name: 33896 - Davenport / Champions Gate
- Subdivision: STONEYBROOK SOUTH PH J-2 & J-3
- Driving Directions: I-4 Exit #58 West on Championsgate Blvd. to Ronald Regan Blvd. Turn right and continue to US 27 North (right). Community entrance on right.
- Direction Faces: North
Community
- Community Name: 33896 - Davenport / Champions Gate
- Association: Yes
- Assoc. Name: Nina Morales
- Pet Restrictions: BUYERS MUST VERIFY ALL INFORMATION WITH THE HOA
Heating & Cooling
- Cooling Type: Central Air
- Heating Type: Central
Utilities
- Sewer: Public Sewer
- Water: Public
- Utility Description: BB/HS Internet Available, Cable Connected, Electricity Available, Street Lights, Water Available
Structural Information
- Exterior Const.: Block, Stucco
- Roof: Tile
- Stories/Levels: Two
- Square Feet: 3,909
- Sq. Ft. Source: Public Records
- Year Built: 2018
Lot Features
- Lot Size (Acres): 0.18
- Lot Size (Sq. Ft.): 7,841
- Lot Size: 7841
- Street/Road Desc.: Asphalt
Financial Considerations
- Association Fee: $404
- Assoc Fee Freq.: Monthly
- Assoc Fee Desc.: Required
- CDD: Yes
- Tax Amount: $11,045.4
- Tax Year: 2025
Disclosures and Reports
- Ownership: Fee Simple
- Special Conditions: None
- Legal Description: STONEYBROOK SOUTH PH J-2 & J-3 PB 24 PGS 181-188 LOT 124
- Flood Zone Info: X
- APN: 252731512800011240
- Property ID: 252731512800011240
Listed by Global Sapphire Realty Llc
Get Pre-Approved Today
Schools
Schools serving 1575 Plunker Dr
School District:Osceola County School District
| Name | Grades | Distance |
|---|---|---|
Westside K-8 School 2551 Westside Boulevard, Kissimmee, FL 34747 | PK-5 | 4 mi |
Poinciana High School 2300 South Poinciana Boulevard, Kissimmee, FL 34758 | 9-12 | 9.7 mi |
Disclaimer:
School attendance boundaries provided by ATTOM Data Solutions and are for reference only. Contact the school directly to verify enrollment eligibility.
Price & Sales History for 1575 Plunker Dr
Date
Details
Price
Change
Source
10/01/2026
Listed
$648,000
23.5%
MLS
4/26/2018
Sold
$524,700
—
Public Record
Disclaimer: Historical sales information is derived from public records provided by the county offices. Information is not guaranteed and should be independently verified.
Tax History
Tax History for 1575 Plunker Dr
Year
Property Taxes
Change
Tax Assessment
Change
2025
$11,045
1%
$624,300
-9%
2024
$10,943
4%
$684,700
2%
2023
$10,530
23%
$671,600
56%
2021
$8,569
-10%
$430,800
-24%
2022
$9,530
11%
$570,500
30%
2021
$8,569
-4%
$440,500
—
2019
$8,915
183%
$441,500
951%
2018
$3,148
18%
$42,000
11%
2017
$2,672
19%
$37,800
278%
2016
$2,247
—
$10,000
—
Disclaimer: Historical tax information is derived from public records provided by the county offices. Information is not guaranteed and should be independently verified.
Estimate the Cost
Estimate the Cost for 1575 Plunker Dr
1575 Plunker Drive, Davenport, FL 33896 (MLS# O6445920) is a Single Family property with 8 bedrooms and 5 full bathrooms. 1575 Plunker Drive is currently listed for $648,000 and was received on October 01, 2026. Want to learn more about 1575 Plunker Drive? Do you have questions about finding other Single Family real estate for sale in Davenport? You can browse all Davenport real estate or contact a Coldwell Banker agent to request more information.