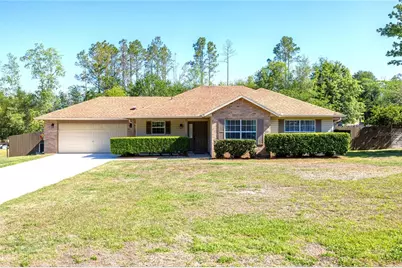
This is a carousel with tiles that activate property listing cards. Use the previous and next buttons to navigate.
1/31
$289,900 Sale Pending
This is a carousel with tiles that activate property listing cards. Use the previous and next buttons to navigate.
1/31
Property Description
This well-maintained home, built in 1997, has been lovingly cared for and it shows. The open floor plan creates a welcoming space that's perfect for entertaining family and friends or simply enjoying everyday living. The kitchen is thoughtfully designed for both functionality and convenience, featuring quartz countertops, generous prep space, and abundant storage to keep everything within easy reach. Its seamless connection to the family room allows you to stay part of the conversation while cooking or hosting. French doors in the dining room open to a screened porch overlooking the expansive backyard, making it easy to enjoy indoor-outdoor living and treat the porch as an extension of the home. The spacious primary suite includes a walk-in closet and a private bath with a separate powder area and shower. Bedrooms two and three are located down the hall near the second full bath, offering comfort and privacy for family or guests. The garage is equipped with shelving and cabinets to help keep everything organized. Situated on a half-acre lot, the home is set back from the road, providing added privacy and a peaceful setting. Added storage in the shed in the back - complete with electric.
Full Property Details
Full Property Details for 15816 NW 120th Pl
General
- Price: $289,900
- Taxes: $2,005 (2025)
- Status: Pending
- Type: Single Family
- Source: MidFloridaRegionalMLS
- MLS ID: GC540263
- Updated: 5/28/2026
- Added to Site: 5 day(s) ago
Interior
- Number of Rooms: 7
- Interior Features: Ceiling Fan(s), Open Floorplan, Primary Bedroom Main Floor, Split Bedroom, Walk-In Closet(s), Window Treatments
- Appliances: Cooktop, Dishwasher, Dryer, Electric Water Heater, Exhaust Fan, Microwave, Range, Refrigerator, Washer
- Furnishings: Unfurnished
- Flooring: Carpet, Tile, Vinyl
Rooms
Bathrooms
- Total Bathrooms: 2
- Full Bathrooms: 2
Bedrooms
- Total Bedrooms: 3
Other Rooms
- Laundry: In Garage
Exterior
- Exterior Features: Private Mailbox, Private Yard, Storage
- Deck/Patio: Covered, Front Porch, Patio, Screened
- Porch/Patio/Deck: Covered, Front Porch, Patio, Screened
Parking
- Garage: Yes
- Attached garage: Yes
- Garage Spaces: 2
- Covered Spaces: 2
- Parking Features: Driveway, Garage Door Opener
Location
- Area: 32615 - Alachua
- County: Alachua
- Development Name: 32615 - Alachua
- Subdivision: PILOT FOREST
- Driving Directions: X of US441 & CR235A in Alachua, go south on CR235A to CR235. Go northeast to Entrance of Pilot Forest, NW 164th Ter. Go right to the left on NW 120th Pl. House will be on the left.
- Direction Faces: South
School Information
- Elementary School: Alachua Elementary School-AL
- Middle School: A. L. Mebane Middle School-AL
- High School: Santa Fe High School-AL
Community
- Community Name: 32615 - Alachua
Heating & Cooling
- Cooling Type: Central Air
- Heating Type: Electric
Utilities
- Sewer: Septic Tank
- Water: Public
- Utility Description: Electricity Available, Fiber Optics, Phone Available, Underground Utilities
Structural Information
- Architectural Info: Ranch
- Architectural Style: Ranch
- Exterior Const.: Brick, HardiPlank Type, Vinyl Siding, Wood Frame
- Roof: Shingle
- Windows: Blinds, Double Pane Windows
- Stories/Levels: One
- Square Feet: 1,350
- Sq. Ft. Source: Public Records
- Year Built: 1996
Additional Structures
- Other Structures: Shed(s)
Lot Features
- Lot Size (Acres): 0.55
- Lot Size (Sq. Ft.): 23,958
- Lot Size: 23958
- Frontage: Street Paved
- Street/Road Desc.: Paved
- Fencing (Description): Chain Link, Wood
Financial Considerations
- Tax Amount: $2,005.33
- Tax Year: 2025
Disclosures and Reports
- Ownership: Fee Simple
- Special Conditions: None
- Legal Description: PILOT FOREST UNIT 2 PB R-44 LOT 5 OR 2072/0773 & OR 4857/1737
- Flood Zone Info: X
- APN: 3980010005
- Property ID: 3980010005
Listed by Horizon Realty Of Alachua Inc
Get Pre-Approved Today
Schools
Schools serving 15816 NW 120th Pl
School District:Alachua County School District
| Name | Grades | Distance |
|---|---|---|
W. W. Irby Elementary School 13505 Northwest 140th Street, Alachua, FL 32615 | K-2 | 1.4 mi |
Alachua Elementary School 13800 Northwest 152nd Place, Alachua, FL 32615 | 3-5 | 2.3 mi |
A. L. Mebane Middle School 16401 Northwest 140th Street, Alachua, FL 32615 | 6-8 | 2.9 mi |
Santa Fe High School 16213 Northwest US Highway 441, Alachua, FL 32615 | 9-12 | 2.9 mi |
Disclaimer:
School attendance boundaries provided by ATTOM Data Solutions and are for reference only. Contact the school directly to verify enrollment eligibility.
Price & Sales History for 15816 NW 120th Pl
Date
Details
Price
Change
Source
5/24/2026
Listed
$289,900
—
MLS
Disclaimer: Historical sales information is derived from public records provided by the county offices. Information is not guaranteed and should be independently verified.
Tax History
Tax History for 15816 NW 120th Pl
Year
Property Taxes
Change
Tax Assessment
Change
2025
$2,005
5%
$118,843
3%
2024
$1,918
3%
$115,494
3%
2023
$1,866
11%
$112,130
6%
2021
$1,685
-4%
$105,693
-3%
2022
$1,748
4%
$108,864
4%
2021
$1,685
4%
$104,233
2%
2019
$1,626
4%
$101,890
2%
2018
$1,562
1%
$99,990
2%
2017
$1,553
15%
$97,940
2%
2016
$1,348
2%
$95,930
2%
2015
$1,324
2%
$93,680
1%
2014
$1,295
3%
$92,940
1%
2013
$1,261
—
$91,570
—
Disclaimer: Historical tax information is derived from public records provided by the county offices. Information is not guaranteed and should be independently verified.
Estimate the Cost
Estimate the Cost for 15816 NW 120th Pl
15816 NW 120th Place, Alachua, FL 32615 (MLS# GC540263) is a Single Family property with 3 bedrooms and 2 full bathrooms. 15816 NW 120th Place is currently listed for $289,900 and was received on May 24, 2026. Want to learn more about 15816 NW 120th Place? Do you have questions about finding other Single Family real estate for sale in Alachua? You can browse all Alachua real estate or contact a Coldwell Banker agent to request more information.