This is a carousel with tiles that activate property listing cards. Use the previous and next buttons to navigate.
1/41
$749,999
This is a carousel with tiles that activate property listing cards. Use the previous and next buttons to navigate.
1/41
Property Description
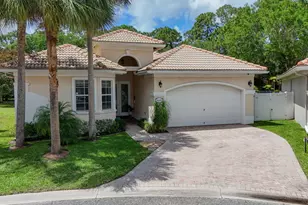
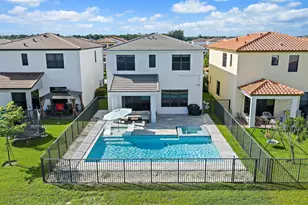
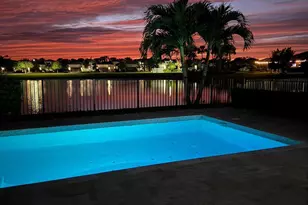
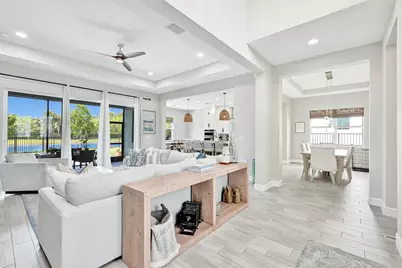
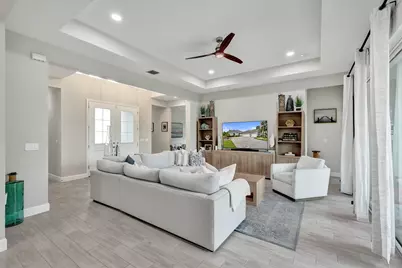
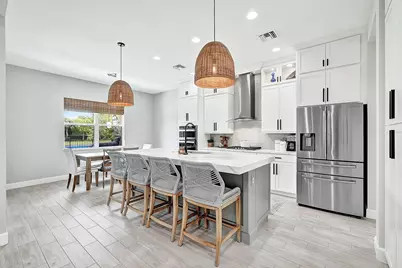
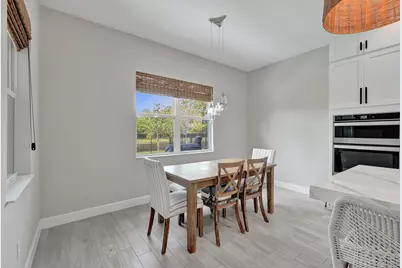
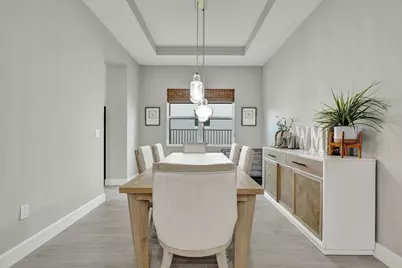
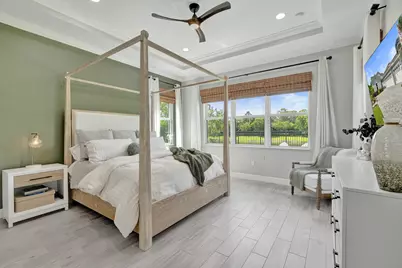
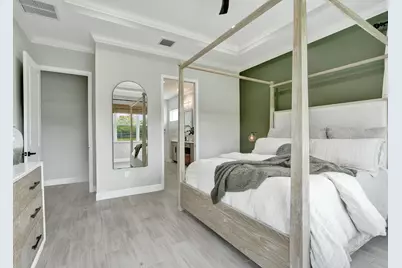
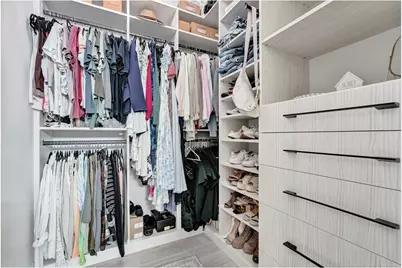
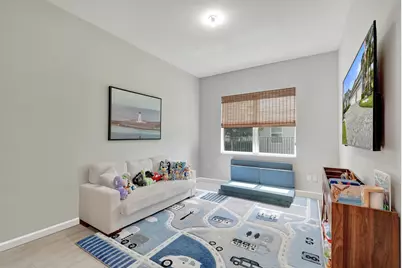
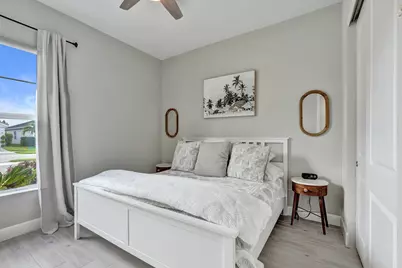
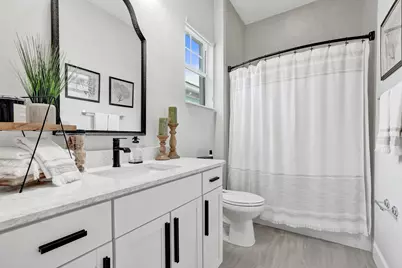
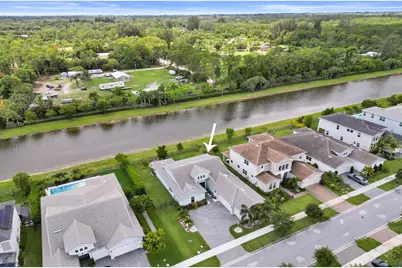
3 Bedrooms + Flex Room | 3-Car Garage | Fully Fenced Waterfront Lot Thoughtfully upgraded and move-in ready, this Sandhill model offers the flexibility today's buyers are looking for with a dedicated flex room ideal for a home office, den, media room, or potential 4th bedroom. The designer kitchen features dramatic 3-inch mitered quartz countertops, ceiling-height cabinetry, gas cooking, upgraded appliances, and a full-height backsplash. The primary suite includes custom dual walk-in closets, blackout shades, and a beautifully updated bath with seamless glass and upgraded finishes. Outside, enjoy a private waterfront backyard with aluminum fencing, screened enclosure, marble tile, fire pit area, and room for pets and outdoor entertaining. Additional upgrades include wood-look tile throughout, recessed lighting, tankless gas water heater, landscape lighting, utility sink, smart garage technology, and an expanded 3-car garage. Skip the wait, upgrade costs, and construction timeline. The work has already been done.
Full Property Details
Full Property Details for 15822 Orchard Dr
General
- Price: $749,999
- HOA FEE: $65/month
- HOA FEE FREQ.: Quarterly
- Taxes: $10,713 (2025)
- Status: Active
- Type: Single Family
- Source: Regional
- MLS ID: B26036078
- Updated: 7/23/2026
- Added to Site: 52 day(s) ago
Interior
- Interior Features: Built-in Features, Closet Cabinetry, Dining Area, Separate/Formal Dining Room, Dual Sinks, Main Level Primary, Split Bedrooms
- Appliances: Cooktop, Dryer, Dishwasher, Gas Cooktop, Disposal, Ice Maker, Microwave, Oven, Refrigerator, Tankless Water Heater, Water Heater, Washer
- Furnishings: Unfurnished
- Flooring: Tile
Rooms
Bathrooms
- Total Bathrooms: 3
- Full Bathrooms: 3
- Main Floor Baths: 3
Bedrooms
- Total Bedrooms: 3
- Bedrooms Main: 3
Other Rooms
- Laundry: Inside, Main Level, Laundry Room, Laundry Tub, Sink
Additional Information
- Shared Amenities: Basketball Court, Bocce Court, Dog Park, Management, Picnic Area, Playground, Pool, Restaurant, Sidewalks, Trail(s)
- Pool: Yes
- Pool Description: Association
- Security/Safety: Security Gate, Gated Community
Exterior
- Exterior Features: Lighting, Outdoor Living Area
- Porch/Patio/Deck: Covered, Patio, Screened
Parking
- Garage: Yes
- Attached garage: Yes
- Garage Spaces: 3
- Covered Spaces: 3
- Total Spaces: 6
- Parking Features: Attached, Garage, Paver Block
Location
- County: Palm Beach
- Subdivision: GROVES OF WESTLAKE
- Direction Faces: North
School Information
- Elementary School: Golden Grove
- Middle School: Osceola Creek
- High School: Seminole Ridge
Community
- Community Name: 5540
- Association: Yes
- Assoc. Fees Include: Common Areas
- Pets Allowed: Yes
Heating & Cooling
- Central air: Yes
- Air Conditioning: Yes
- Cooling Type: Central Air, Ceiling Fan(s)
- Heating Type: Central
Utilities
- Sewer: Public Sewer
- Water: Public
- Utility Description: Cable Connected, Electricity Connected, Natural Gas Connected, Sewer Connected, Water Connected
Structural Information
- Structure Type: House
- Builder: Minto Communities
- Model: Sandhill
- Construction: Block, Concrete
- Roof: Concrete, Tile
- Windows: Blinds, Drapes, Storm Window(s)
- Stories/Levels: 1
- Building Size: 3329
- Square Feet: 2,464
- Sq. Ft. Source: Assessor
- Living Area: 2,464 Sq. Ft.
- Year Built: 2022
- Property Condition: Resale
Lot Features
- Property View: Lake, Water
- Lot Size (Acres): 0.22
- Street Lights: Yes
- Lot Features: Sprinklers Automatic, Sprinkler System, 1/4 Acre
- Zoning: R-1—RESIDENTIAL
- Fencing (Description): Back Yard, Fenced
Water Features
- Water Front: Yes
- Water View: Yes
- Water Front Desc.: Lake Front
- Water Front View: Lake Front
- Lake Front: Yes
Financial Considerations
- Association Fee: $196
- Assoc Fee Freq.: Quarterly
- Other Assoc Fees: $175
- Other Fee Freq.: Quarterly
- Tax Amount: $10,713
- Tax Year: 2025
- Terms: Cash, Conventional, FHA, VA Loan
Disclosures and Reports
- Special Conditions: Standard
- Legal Description: GROVES OF WESTLAKE PHASE 2 LT 329
- Property ID: 77414307010003290
Listed by EXP Realty LLC
Get Pre-Approved Today
Schools
Schools serving 15822 Orchard Dr
School District:Palm Beach County School District
| Name | Grades | Distance |
|---|---|---|
Golden Grove Elementary School 5959 140th Avenue North, West Palm Beach, FL 33411 | K-5 | 2 mi |
Osceola Creek Middle School 6775 180th Avenue North, Loxahatchee, FL 33470 | 6-8 | 3.3 mi |
Seminole Ridge Community High School 4601 Seminole Pratt Whitney Road, Loxahatchee, FL 33470 | 9-12 | 1.3 mi |
Disclaimer:
School attendance boundaries provided by ATTOM Data Solutions and are for reference only. Contact the school directly to verify enrollment eligibility.
Price & Sales History for 15822 Orchard Dr
Date
Details
Price
Change
Source
7/01/2026
Price Reduced
$749,999
-2.47%
MLS
6/05/2026
Listed
$769,000
—
MLS
Disclaimer: Historical sales information is derived from public records provided by the county offices. Information is not guaranteed and should be independently verified.
Tax History
Tax History for 15822 Orchard Dr
Year
Property Taxes
Change
Tax Assessment
Change
2025
$10,713
2%
$476,891
3%
2024
$10,485
4%
$463,451
3%
2023
$10,071
425%
$449,952
663%
2021
$1,918
-20%
$59,000
-9%
2022
$2,402
—
$64,900
—
Disclaimer: Historical tax information is derived from public records provided by the county offices. Information is not guaranteed and should be independently verified.
Estimate the Cost
Estimate the Cost for 15822 Orchard Dr
15822 Orchard Drive, Westlake, FL 33470 (MLS# B26036078) is a Single Family property with 3 bedrooms and 3 full bathrooms. 15822 Orchard Drive is currently listed for $749,999 and was received on June 05, 2026. Want to learn more about 15822 Orchard Drive? Do you have questions about finding other Single Family real estate for sale in Westlake? You can browse all Westlake real estate or contact a Coldwell Banker agent to request more information.