This is a carousel with tiles that activate property listing cards. Use the previous and next buttons to navigate.
1/25
$472,133
This is a carousel with tiles that activate property listing cards. Use the previous and next buttons to navigate.
1/25
Property Description
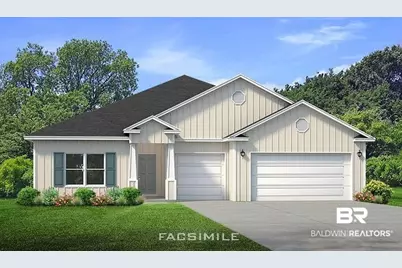
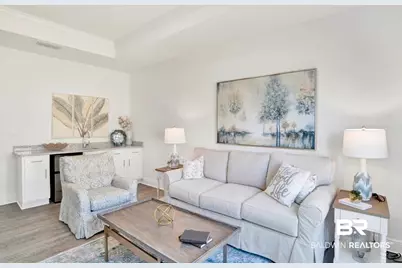
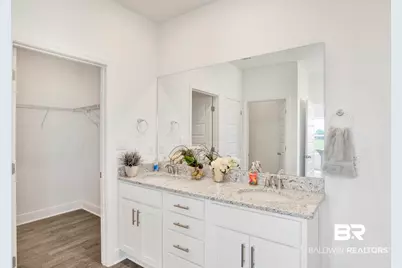
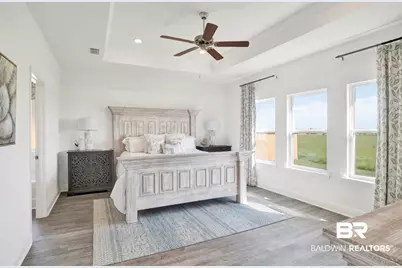
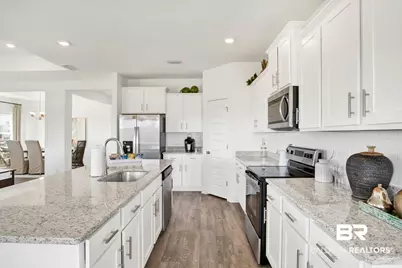
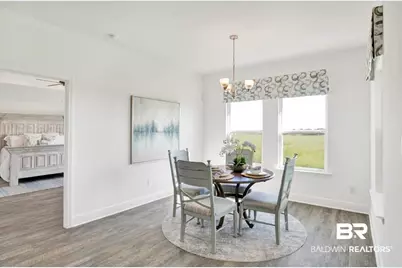
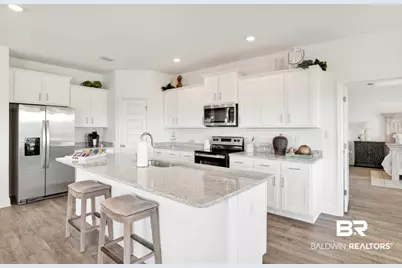
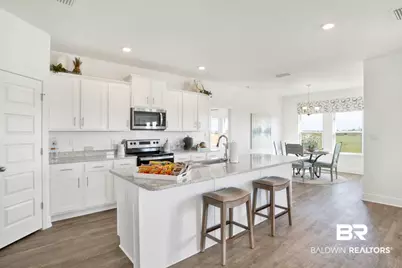
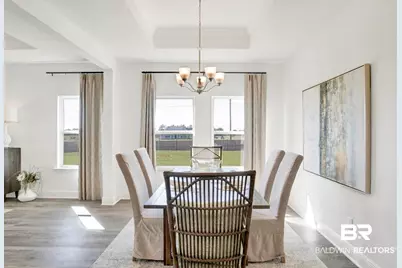
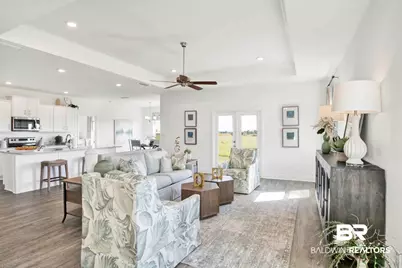
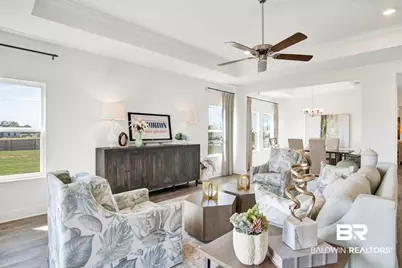
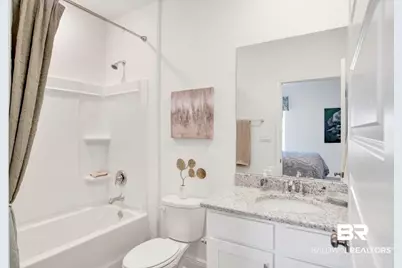
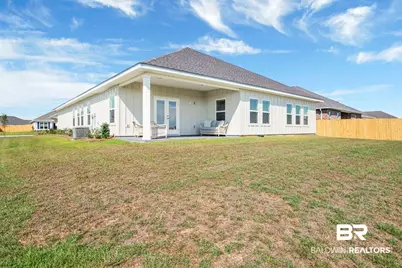
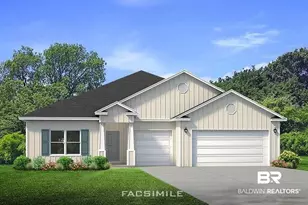
Welcome to the exceptional Camden floor plan, nestled on our half acre estate lots in Ivey Ridge. Crafted with care, this floor plan boasts approximately 2,785 square feet, 4 bedrooms, 3.5 bathrooms and a 3-car garage. It is a stylish, single-story home offering the space and functionality you need.As you enter the front door, you are immediately greeted by two spacious bedrooms and a complete jack and jill bathroom with dual sink vanities and a shower/bathtub combination. Continue down the hall to find access to the half bath and laundry room. Through the bathroom, you can also access a private study that's connected to an additional bedroom, complete with a large walk-in closet and bathroom-perfect for a Mother-in-Law suite.At the end of the foyer lies the great room. The dining room is sure to impress you with its open concept and tray ceilings. The living room is equally beautiful, also showcasing tray ceilings that help the space be illuminated by natural light. Open the double doors on the back wall to extend your space outdoors onto the covered porch. Attached to the indoor common area, the kitchen boasts gorgeous shaker-style cabinetry, granite countertops, a central island, a spacious pantry, and charming breakfast nook that overlooks the backyard.Access your primary suite through the breakfast nook and prepare to be impressed. With soaring tray ceilings and large windows, this space serves as a serene retreat at the end of each day. It is complete with a luxurious ensuite bathroom with dual vanities, a linen closet, water closet, large soaking tub, separate shower, and walk-in closet.This home is equipped with our Smart Home Connect technology package and includes a one-year builder warranty and 10-year structural warranty. Built to Gold FORTIFIED HomeTM certifications, it could save you on homeowner's insurance costs (See Sales Representative for details).*Pictures may be of a similar property, buyers subject to due diligence* Buyer to veri Buyer to verif
Full Property Details
Full Property Details for 15864 Fackler Rd
General
- Price: $472,133
- HOA FEE: $66/month
- HOA FEE FREQ.: Annually
- Status: Active
- Type: Single Family
- Source: 934
- MLS ID: 399650
- Updated: 7/30/2026
- Added to Site: 37 day(s) ago
Interior
- Fireplace(s): No Fireplace
- Appliances: Disposal, Microwave, Dishwasher, Electric Range, Smoke Detector
- Flooring: Engineered Vinyl Plank
Rooms
Bathrooms
- Total Bathrooms: 4
- Full Bathrooms: 3
- Half Bathrooms: 1
Bedrooms
- Total Bedrooms: 4
Additional Information
- Shared Amenities: None
Parking
- Garage: Yes
- Parking Features: Three Car Garage, Garage Door Opener
Location
- Area: Spanish Fort
- County: Baldwin
- Driving Directions: Ivey Ridge is located on the corner of Fackler Road and Co RD 55
School Information
- Elementary School: Loxley Elementary
- Middle School: Central Baldwin Middle
- High School: Robertsdale High
Community
- Association: Yes
- Assoc. Fees Include: Association Management, Common Area Maintenance
Heating & Cooling
- Air Conditioning: Yes
- Cooling Type: Heat Pump
Utilities
- Utility Description: Baldwin EMC, Loxley Utilitites
Structural Information
- Architectural Style: Single Story
- Roof: Composition Shingle
- Stories/Levels: 1
- Building Size: 2785
- Square Feet: 2,785
- Sq. Ft. Source: Builder
- Year Built: 2026
Lot Features
- Property View: None/Not Applicable
- Lot Features: Less Than 1 Acre
Water Features
- Water Front View: No Waterfront
Financial Considerations
- Association Fee: $790
- Assoc Fee Freq.: Annually
Disclosures and Reports
- Ownership: Whole Full
- APN: 05-42-05-22-0-000-001.004
- Block: 4 - Camden
Listed by DHI Realty of Alabama, LLC
Get Pre-Approved Today
Schools
Schools serving 15864 Fackler Rd
School District:Baldwin County School District
| Name | Grades | Distance |
|---|---|---|
Loxley Elementary School 4999 South Magnolia Street, Loxley, AL 36551 | K-6 | 0.8 mi |
Central Baldwin Middle School 24545 State Highway 59, Robertsdale, AL 36576 | 7-8 | 2 mi |
Robertsdale High School 21630 Alabama 59, Robertsdale, AL 36567 | 9-12 | 5.1 mi |
Disclaimer:
School attendance boundaries provided by ATTOM Data Solutions and are for reference only. Contact the school directly to verify enrollment eligibility.
Price & Sales History for 15864 Fackler Rd
Date
Details
Price
Change
Source
7/19/2026
Listed
$472,133
—
MLS
Disclaimer: Historical sales information is derived from public records provided by the county offices. Information is not guaranteed and should be independently verified.

Estimate the Cost
Estimate the Cost for 15864 Fackler Rd
15864 Fackler Road, Loxley, AL 36551 (MLS# 399650) is a Single Family property with 4 bedrooms, 3 full bathrooms and 1 partial bathroom. 15864 Fackler Road is currently listed for $472,133 and was received on July 18, 2026. Want to learn more about 15864 Fackler Road? Do you have questions about finding other Single Family real estate for sale in Loxley? You can browse all Loxley real estate or contact a Coldwell Banker agent to request more information.