This is a carousel with tiles that activate property listing cards. Use the previous and next buttons to navigate.
1/32
$298,900 Sale Pending
This is a carousel with tiles that activate property listing cards. Use the previous and next buttons to navigate.
1/32
Property Description
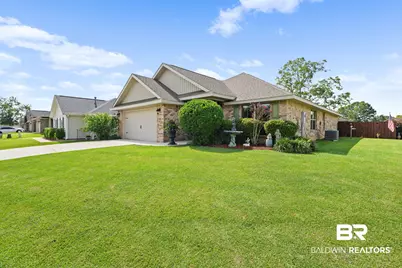
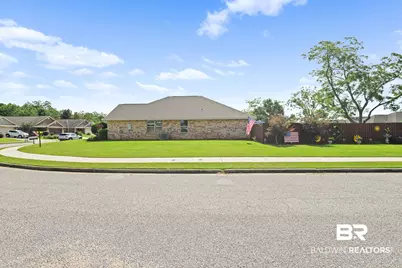
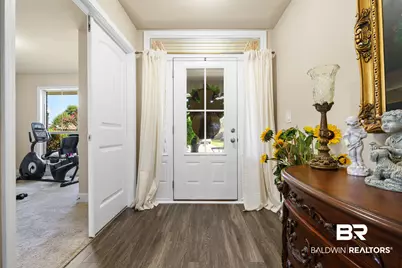
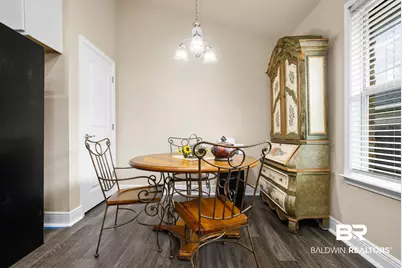
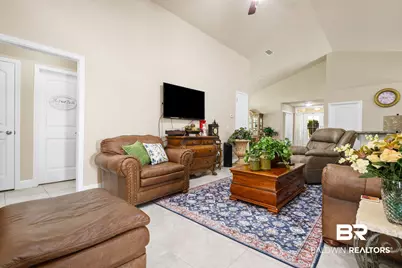
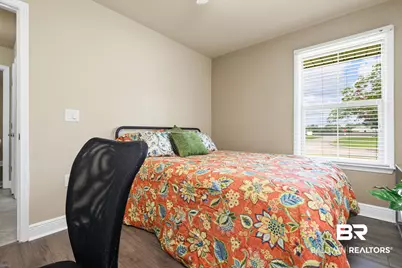
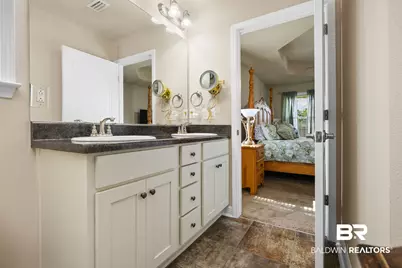
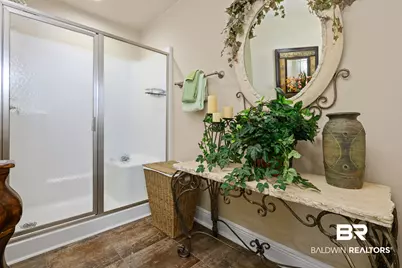
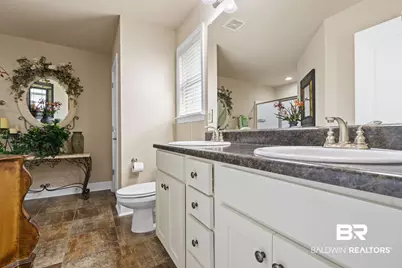
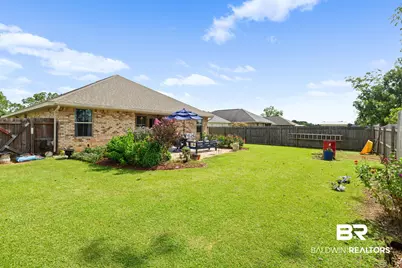
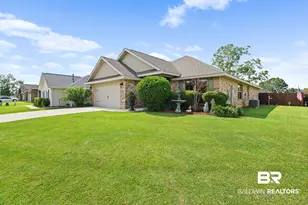
Welcome to this impressive Craftsman-style brick home, beautifully situated on a spacious corner lot in a convenient, established neighborhood. Featuring one of the largest floor plans in the community, this meticulously maintained residence combines timeless style, thoughtful design, and outstanding functionality. From the moment you enter, you'll notice the inviting open-concept layout, fresh interior paint, and evident pride of ownership throughout. The expansive great room features soaring ceilings and provides an ideal setting for both everyday living and effortless entertaining. The well-designed kitchen offers a spacious breakfast room, pantry, breakfast bar, and plenty of room for a center island, all seamlessly connected to the main living spaces. A separate formal dining room creates an elegant space for gatherings, while the versatile flex room adds tremendous value and can easily serve as a private home office, fourth bedroom, playroom, or home gym. The split-bedroom floor plan offers privacy and comfort, with a spacious primary suite featuring a private ensuite bath and generous closet space. Additional highlights include luxury vinyl plank flooring, ceramic tile, and a beautifully cared-for interior that is truly move-in ready. Outdoor living is enhanced by a covered back porch, extended patio, fenced backyard, and beautifully manicured lawn - great for relaxing evenings, entertaining guests, or simply enjoying the outdoors. The charming covered front porch adds to the home's Craftsman curb appeal and welcoming character. Conveniently located near the interstate, schools, shopping, and everyday amenities, this remarkable home offers an ideal combination of space, comfort, and location. Don't miss this opportunity to own a larger, exceptionally well-maintained home in a desirable community.
Full Property Details
Full Property Details for 16050 Trace Dr
General
- Price: $298,900
- HOA FEE: $15/month
- HOA FEE FREQ.: Semi-Annually
- Taxes: $963
- Status: Pending
- Type: Single Family
- Source: 934
- MLS ID: 400128
- Updated: 9/30/2026
- Added to Site: 73 day(s) ago
Interior
- Interior Features: En Suite, Internet, Ceiling Fan(s), High Ceilings, Split Bedroom Plan
- Appliances: Disposal, Microwave, Dishwasher, Electric Range
- Flooring: Tile, Carpet, Luxury Vinyl Plank
Rooms
Bathrooms
- Total Bathrooms: 2
- Full Bathrooms: 2
- Primary Bathroom: GardenTub, WalkInCloset
Bedrooms
- Total Bedrooms: 3
Additional Information
- Shared Amenities: Playground
Exterior
- Porch/Patio/Deck: Patio, Rear Porch, Front Porch
Parking
- Garage: Yes
- Garage Spaces: 2
- Parking Features: Double Garage, Garage Door Opener
Location
- Area: Semmes
- County: Baldwin
- Subdivision: Woodland Trace
- Cross Streets: Dabney Drive
- Driving Directions: Hwy 59 to Hwy 55. Left on Dabney Drive, Left on Trace Drive, home is the first one on the left on Trace Drive.
School Information
- Elementary School: Loxley Elementary
- Middle School: Central Baldwin Middle
- High School: Robertsdale High
Community
- Association: Yes
- Assoc. Fees Include: Taxes Common Area, Common Area Insurance, Common Area Maintenance
Heating & Cooling
- Heating Type: Heat Pump
Utilities
- Water: Public
- Utility Description: Baldwin EMC, Loxley Utilitites, Cable
Structural Information
- Architectural Style: Craftsman
- Roof: Composition Shingle
- Stories/Levels: 1
- Building Size: 1872
- Square Feet: 1,872
- Sq. Ft. Source: Seller
- Year Built: 2015
- Property Condition: Resale
Lot Features
- Property View: None/Not Applicable
- Lot Size (Acres): 0.24
- Fence: Yes
- Lot Features: Corner Lot, Subdivision, Less Than 1 Acre
- Fencing (Description): Fenced
Water Features
- Water Front View: No Waterfront
Financial Considerations
- Association Fee: $90
- Assoc Fee Freq.: Semi-Annually
- Tax Amount: $963
Disclosures and Reports
- Ownership: Whole Full
- Legal Description: 67.4' X 117.9' IRR LOT 52 WOODLAND TRACE SUB SLIDE 2290-C & CORRECTED SLIDE 2300-F IN THE CITY OF LOXLEY SEC 23-T5S-R3E (WD)
- APN: 42-06-23-0-000-015.057
- Block: 52
Listed by Wellhouse Real Estate West, LLC

Get Pre-Approved Today
Schools
Schools serving 16050 Trace Dr
School District:Baldwin County School District
| Name | Grades | Distance |
|---|---|---|
Loxley Elementary School 4999 South Magnolia Street, Loxley, AL 36551 | K-6 | 1 mi |
Central Baldwin Middle School 24545 State Highway 59, Robertsdale, AL 36576 | 7-8 | 1.8 mi |
Robertsdale High School 21630 Alabama 59, Robertsdale, AL 36567 | 9-12 | 4.9 mi |
Disclaimer:
School attendance boundaries provided by ATTOM Data Solutions and are for reference only. Contact the school directly to verify enrollment eligibility.
Price & Sales History for 16050 Trace Dr
Date
Details
Price
Change
Source
9/20/2026
Price Reduced
$298,900
-3.55%
MLS
8/11/2026
Listed
$309,900
95.52%
MLS
9/28/2015
Sold
$158,500
—
Public Record
Disclaimer: Historical sales information is derived from public records provided by the county offices. Information is not guaranteed and should be independently verified.
Tax History
Tax History for 16050 Trace Dr
Year
Property Taxes
Change
Tax Assessment
Change
2025
$963
7%
$27,240
7%
2024
$899
-4%
$25,520
-4%
2023
$934
23%
$26,460
22%
2022
$759
19%
$21,720
9%
2021
$640
—
$19,960
3%
2021
$640
10%
$19,440
5%
2019
$582
5%
$18,440
5%
2018
$553
8%
$17,580
7%
2017
$514
-2%
$16,440
6%
2016
$526
287%
$15,480
287%
2015
$136
25%
$4,000
25%
2014
$109
230%
$3,200
—
2013
$33
—
$3,200
—
Disclaimer: Historical tax information is derived from public records provided by the county offices. Information is not guaranteed and should be independently verified.
Estimate the Cost
Estimate the Cost for 16050 Trace Dr
16050 Trace Drive, Loxley, AL 36551 (MLS# 400128) is a Single Family property with 3 bedrooms and 2 full bathrooms. 16050 Trace Drive is currently listed for $298,900 and was received on July 31, 2026. Want to learn more about 16050 Trace Drive? Do you have questions about finding other Single Family real estate for sale in Loxley? You can browse all Loxley real estate or contact a Coldwell Banker agent to request more information.