This is a carousel with tiles that activate property listing cards. Use the previous and next buttons to navigate.
1/34
$295,000
This is a carousel with tiles that activate property listing cards. Use the previous and next buttons to navigate.
1/34
Property Description
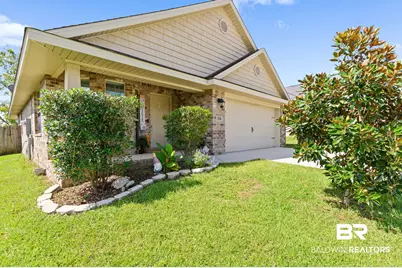
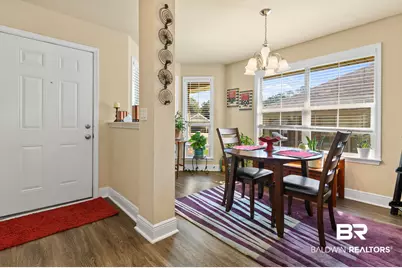
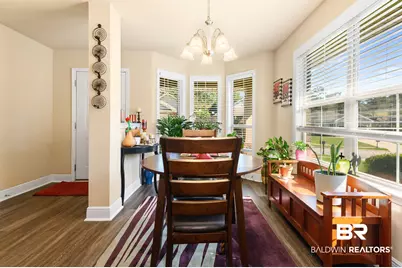
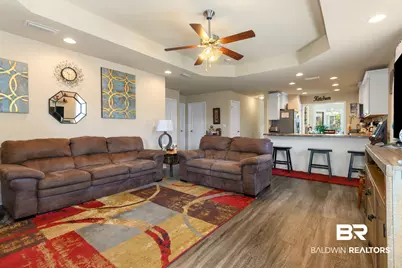
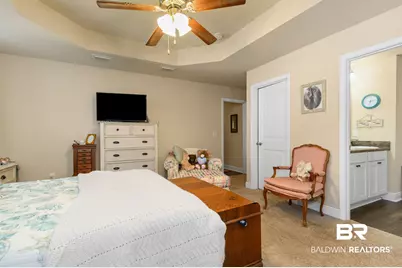
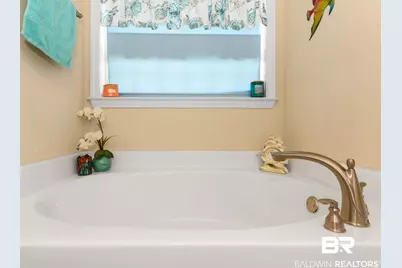
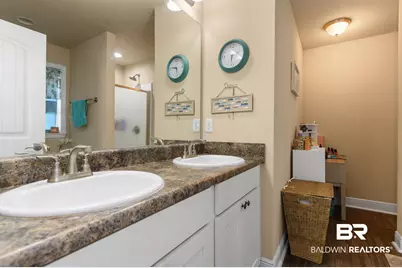
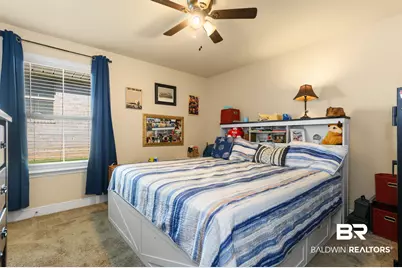
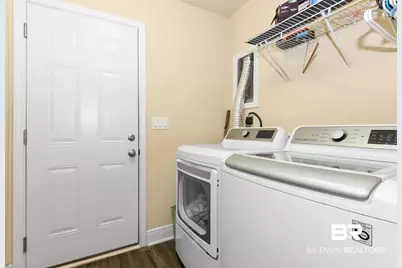
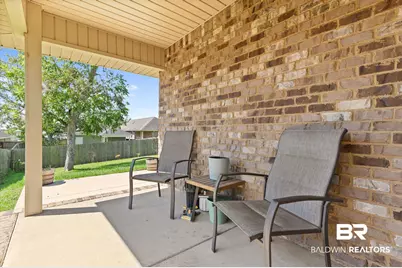
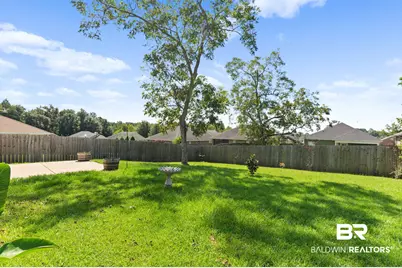
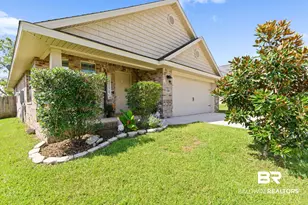
Beautifully maintained Craftsman-style brick home featuring a spacious floor plan, welcoming living areas, and plenty of room to enjoy both inside and out. The covered front porch and classic Craftsman details create an inviting first impression, while the home's location tucked toward the back of the community adds to its appeal. Inside, a beautiful foyer opens into a bright, spacious floor plan featuring trey ceilings. The great room flows seamlessly into the kitchen, creating a comfortable gathering space for everyday living and entertaining. The kitchen offers abundant cabinetry and counter space, a pantry, breakfast bar, and plenty of room for meal preparation while staying connected with family and friends. A separate formal dining room provides additional space for dinners, holidays, and special occasions. The generously sized primary bedroom includes a private ensuite bath and ample closet space. Additional bedrooms provide comfortable accommodations for family, guests, or a home office. Luxury vinyl plank flooring adds an attractive, low-maintenance finish throughout much of the home. The outdoor living space is another standout feature. A covered back porch overlooks the fenced backyard, while an additional patio offers even more room for grilling, outdoor dining, entertaining, or simply unwinding at the end of the day. Just a short walk away, the neighborhood park features playground equipment, a basketball court, and a covered pavilion with picnic tables, offering another great place to gather and enjoy the outdoors. Conveniently located near interstate access, schools, shopping, dining, and everyday necessities, this home offers generous living space while keeping everything within easy reach. Well maintained and ready for its next owner, this is one you'll want to see in person. Buyer to verify all information during due diligence.
Full Property Details
Full Property Details for 16184 Trace Dr
General
- Price: $295,000
- HOA FEE: $15/month
- HOA FEE FREQ.: Semi-Annually
- Taxes: $1,008
- Status: Active
- Type: Single Family
- Source: 934
- MLS ID: 409790
- Updated: 9/20/2026
- Added to Site: 46 day(s) ago
Interior
- Interior Features: En Suite, Ceiling Fan(s), High Ceilings
- Appliances: Disposal, Dishwasher, Refrigerator, Electric Range
Rooms
Bathrooms
- Total Bathrooms: 2
- Full Bathrooms: 2
- Primary Bathroom: GardenTub, DoubleVanity, SeparateShower
Bedrooms
- Total Bedrooms: 3
Additional Information
- Shared Amenities: Playground, OtherSeeRemarks
Exterior
- Porch/Patio/Deck: Patio, Rear Porch, Front Porch, Covered Patio
Parking
- Garage: Yes
- Parking Features: Attached, Double Garage, Garage Door Opener
Location
- County: Baldwin
- Subdivision: Woodland Trace
- Cross Streets: Dabney
- Driving Directions: Hwy 59 to Hwy 55. Turn left into Woodland Trace on Dabney. Turn left on Trace Drive, go past the park, home is on the right towards the back.
School Information
- Elementary School: Loxley Elementary
- Middle School: Central Baldwin Middle
- High School: Robertsdale High
Community
- Association: Yes
- Assoc. Fees Include: Other/See Remarks, Common Area Insurance, Common Area Maintenance
Heating & Cooling
- Heating Type: Heat Pump
Utilities
- Utility Description: Baldwin EMC, Loxley Utilitites
Structural Information
- Architectural Style: Craftsman
- Roof: Composition Shingle
- Stories/Levels: 1
- Building Size: 1727
- Square Feet: 1,727
- Sq. Ft. Source: Tax Records
- Year Built: 2018
Lot Features
- Lot Size (Acres): 0.164
- Fence: Yes
- Lot Features: Less Than 1 Acre
- Fencing (Description): Fenced
Water Features
- Water Front View: No Waterfront
Financial Considerations
- Association Fee: $90
- Assoc Fee Freq.: Semi-Annually
- Tax Amount: $1,008
Disclosures and Reports
- Ownership: Whole Full
- Legal Description: 50 X 142.5 Lot 74 Woodland Trace Sub Slide 2290-C & Correc Ted Slide 2300-F In The City Of Loxley Sec 23-T5s-R3e (Wd)
- APN: 42-06-23-0-000-015.080
- Block: Lot 74
Listed by Wellhouse Real Estate West, LLC

Get Pre-Approved Today
Schools
Schools serving 16184 Trace Dr
School District:Baldwin County School District
| Name | Grades | Distance |
|---|---|---|
Loxley Elementary School 4999 South Magnolia Street, Loxley, AL 36551 | K-6 | 1.1 mi |
Central Baldwin Middle School 24545 State Highway 59, Robertsdale, AL 36576 | 7-8 | 1.7 mi |
Robertsdale High School 21630 Alabama 59, Robertsdale, AL 36567 | 9-12 | 4.8 mi |
Disclaimer:
School attendance boundaries provided by ATTOM Data Solutions and are for reference only. Contact the school directly to verify enrollment eligibility.
Price & Sales History for 16184 Trace Dr
Date
Details
Price
Change
Source
9/04/2026
Listed
$295,000
45.32%
MLS
12/07/2020
Sold
$203,000
—
Public Record
Disclaimer: Historical sales information is derived from public records provided by the county offices. Information is not guaranteed and should be independently verified.
Tax History
Tax History for 16184 Trace Dr
Year
Property Taxes
Change
Tax Assessment
Change
2025
100%
$27,260
7%
2024
100%
$25,520
-4%
2023
-100%
$26,460
22%
2022
$1,367
—
$21,720
9%
2021
$1,367
—
$19,940
-49%
2021
$1,367
141%
$38,800
115%
2019
$568
234%
$18,040
261%
2018
$170
—
$5,000
—
2017
$170
25%
$5,000
25%
2016
$136
—
$4,000
—
2015
$136
25%
$4,000
25%
2014
$109
230%
$3,200
—
2013
$33
—
$3,200
—
Disclaimer: Historical tax information is derived from public records provided by the county offices. Information is not guaranteed and should be independently verified.
Estimate the Cost
Estimate the Cost for 16184 Trace Dr
16184 Trace Drive, Loxley, AL 36551 (MLS# 409790) is a Single Family property with 3 bedrooms and 2 full bathrooms. 16184 Trace Drive is currently listed for $295,000 and was received on August 26, 2026. Want to learn more about 16184 Trace Drive? Do you have questions about finding other Single Family real estate for sale in Loxley? You can browse all Loxley real estate or contact a Coldwell Banker agent to request more information.