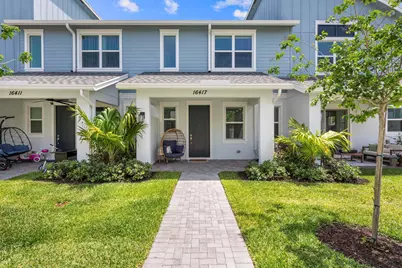
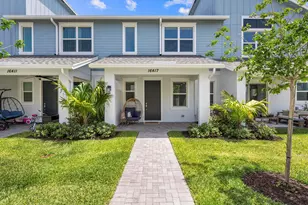
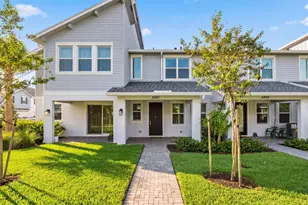
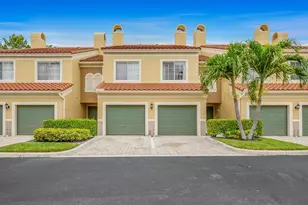
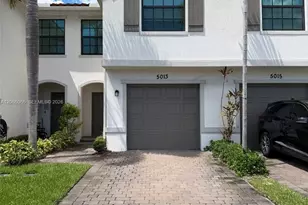
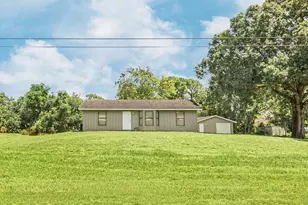
Full Property Details for 16417 Mirabell Mnr Ln
General
- Sold For: $439,900
- HOA FEE: $256/month
- HOA FEE FREQ.: Quarterly
- Taxes: $2,550 (2025)
- Status: Closed
- Type: Townhouse
- Source: Regional
- MLS ID: B26027145
- Added to Site: 144 day(s) ago
Interior
- Interior Features: Dual Sinks, High Ceilings, Kitchen Island, Kitchen/Dining Combo, Separate Shower, Stacked Bedrooms, Upper Level Primary, Walk-In Closet(s)
- Appliances: Dryer, Dishwasher, Electric Range, Electric Water Heater, Microwave, Refrigerator, Water Heater, Washer
- Furnishings: Unfurnished
- Flooring: Tile
Rooms
- Total Bathrooms: 3
- Full Bathrooms: 2
- Half Bathrooms: 1
- Main Floor Baths: 1
- Laundry: Inside, Laundry Room, Upper Level
Additional Information
- Shared Amenities: Dog Park, Maintenance Grounds, Gated, Management, Playground, Park, Pool, Parking, Security, Sidewalks
- Pool: Yes
- Pool Description: Association
- Security/Safety: Gated Community
- Equipment: None
Exterior
- Exterior Features: None, Outdoor Living Area
- Porch/Patio/Deck: Porch
Parking
- Garage: Yes
- Attached garage: Yes
- Garage Spaces: 2
- Covered Spaces: 2
- Total Spaces: 4
- Parking Features: Attached, Driveway, Garage, Guest
Location
- County: Palm Beach
- Subdivision: TERRACES OF WESTLAKE
- Driving Directions: Seminole Pratt Whitney Rd to Waters Edge Dr and turn E, follow to roundabout turn left onto Ilex Way, to Grand Terrace Isle turn E, to Butchart Ln and turn right, follow to Longwood Lake Sq and turn right, follow to Mirabell Manor Ln & turn left, 2nd in.
- Direction Faces: South
School Information
- Elementary School: Loxahatchee Groves
- Middle School: Osceola Creek
- High School: Seminole Ridge
Community
- Community Name: 5540
- Association: Yes
- Assoc. Fees Include: Common Areas, Maintenance Grounds, Pool(s), Recreation Facilities, Security
- Pets Allowed: Yes
Heating & Cooling
- Central air: Yes
- Air Conditioning: Yes
- Cooling Type: Central Air, Ceiling Fan(s), Electric
- Heating Type: Central, Electric
Utilities
- Sewer: Public Sewer
- Water: Public
- Cable Available: Yes
- Utility Description: Cable Available, Electricity Available, Sewer Available, Water Available
Structural Information
- Architectural Style: Colonial
- Structure Type: Townhouse
- Builder: Minto Communities
- Model: Rose Model
- Construction: Block
- Roof: Composition
- Entry Floor Number: 1
- Stories/Levels: 2
- Building Size: 2080
- Square Feet: 1,540
- Sq. Ft. Source: Public Records
- Living Area: 1,540 Sq. Ft.
- Year Built: 2025
- Property Condition: Resale
Additional Structures
Lot Features
- Property View: Garden
- Frontage: City Street, Paved
- Road Maintenance: Public Maintained Road
- Street Lights: Yes
- Sidewalks: Yes
- Zoning: MU—MIXED USE (7
- Fencing (Description): None
Water Features
Financial Considerations
- Association Fee: $767
- Assoc Fee Freq.: Quarterly
- Other Assoc Fees: $175
- Other Fee Freq.: Quarterly
- Assessment Amount: $78,000
- Tax Amount: $2,550.04
- Tax Year: 2025
- Terms: Cash, Conventional, FHA, VA Loan
Disclosures and Reports
- Special Conditions: Standard
- Legal Description: TERRACES OF WESTLAKE PHASE 2 LT 132
- Property ID: 77404312180001320
Listed by Pavon Realty Group, LLC
Sold by Integritos Real Estate