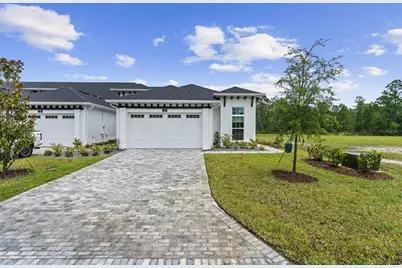
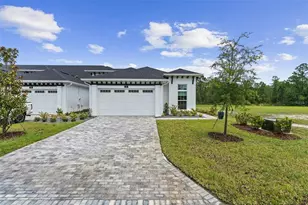
Full Property Details for 17 Regency Rd
General
- Sold For: $415,000
- HOA FEE: $275/month
- Taxes: $2,798 (2025)
- Status: Closed
- Type: Townhouse
- Source: MidFloridaRegionalMLS
- MLS ID: FC320251
- Added to Site: 69 day(s) ago
Rental Information
Interior
- Number of Rooms: 6
- Interior Features: High Ceilings, Living Room/Dining Room Combo, Open Floorplan, Solid Surface Counters, Stone Counters, Tray Ceiling(s), Vaulted Ceiling(s), Walk-In Closet(s)
- Appliances: Dishwasher, Disposal, Dryer, Electric Water Heater, Exhaust Fan, Microwave, Range, Refrigerator, Washer, Water Filtration System
- Furnishings: Unfurnished
- Flooring: Carpet, Tile
Rooms
- Total Bathrooms: 2
- Full Bathrooms: 2
- Laundry: Laundry Room, Washer Hookup
Additional Information
- Shared Amenities: Gated
- Security/Safety: Gated Community
Exterior
- Exterior Features: Irrigation System, Sliding Doors
- Deck/Patio: Covered, Porch, Rear Porch, Screened
- Porch/Patio/Deck: Covered, Porch, Rear Porch, Screened
Parking
- Garage: Yes
- Attached garage: Yes
- Garage Spaces: 2
- Covered Spaces: 2
Location
- Area: 32174 - Ormond Beach
- County: Flagler
- Development Name: 32174 - Ormond Beach
- Subdivision: PLANTATION BAY SEC 2A-F UN 9B
- Driving Directions: From I-95, Take Exit 273 toward US-1, Turn South onto US Highway 1, Continue on US 1 and take the 2nd entrance into Plantation Bay unto Bay Drive. First left past the guard gate , left unto Regency Road, Home is on the right hand side.
- Direction Faces: South
School Information
- Elementary School: Old Kings Elementary
- Middle School: Buddy Taylor Middle
- High School: Flagler-Palm Coast High
Community
- Community Name: 32174 - Ormond Beach
- Community Features: Clubhouse, Deed Restrictions, Fitness Center, Gated Community - Guard, Golf Carts OK, Golf, Park, Playground, Pool, Restaurant, Tennis Court(s)
- Optional Amenities: Gated
- Association: Yes
- Assoc. Name: Southern State / Joshua Welcker
- Assoc. Fees Include: 24-Hour Guard
Heating & Cooling
- Cooling Type: Central Air
- Heating Type: Central, Electric
Utilities
- Sewer: Public Sewer
- Water: Public
- Utility Description: Cable Connected, Electricity Connected, Sewer Connected, Underground Utilities, Water Connected
Structural Information
- Architectural Info: Contemporary
- Architectural Style: Contemporary
- Exterior Const.: Block, Stucco
- Roof: Shingle
- Stories/Levels: One
- Square Feet: 1,643
- Sq. Ft. Source: Public Records
- Living Area: 1,643 Sq. Ft.
- Year Built: 2025
Lot Features
- Property View: Pool, Water
- Lot Size (Acres): 0.12
- Lot Size (Sq. Ft.): 5,184
- Lot Size: 5184
- Lot Dimensions: 32 x 120
- Street/Road Desc.: Paved
Water Features
Financial Considerations
- Association Fee: $275
- Assoc Fee Freq.: Monthly
- Assoc Fee Desc.: Required
- CDD: Yes
- Tax Amount: $2,798
- Tax Year: 2025
Disclosures and Reports
- Ownership: Fee Simple
- Special Conditions: None
- Legal Description: PLANTATION BAY SECTION 2 A-F UNIT 9B MB 41 PG 73 LOT 69
- Flood Zone Info: X
- APN: 09133151202AF9B0690
- Property ID: 09133151202AF9B0690
- Block/Lot/Section: 17
Listed by Venture Development Realty,Inc
Sold by Mark Spain Real Estate