This is a carousel with tiles that activate property listing cards. Use the previous and next buttons to navigate.
1/51
$464,900
This is a carousel with tiles that activate property listing cards. Use the previous and next buttons to navigate.
1/51
Property Description
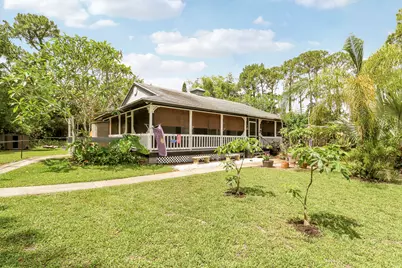
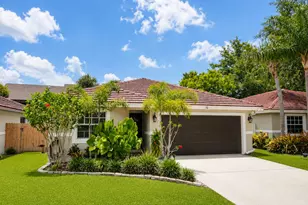
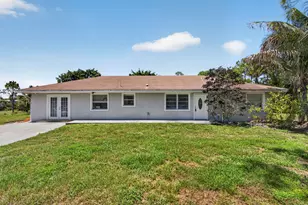
Welcome to 17146 79th Court N in Loxahatchee, where privacy, charm, and peaceful surroundings come together to create your own hidden retreat. Surrounded by lush greenery, this charming 2-bedroom, 2-bathroom Key West-style bungalow offers a setting that feels like an everyday escape with absolute privacy. From the moment you arrive, you'll appreciate the spacious screened-in wraparound porch, perfect for morning coffee, relaxing evenings, or enjoying the peaceful surroundings. Inside, vaulted ceilings and an open floor plan create a bright and open feel with comfortable living space throughout. The kitchen features granite countertops and newer appliances, blending style and functionality. Step outside to your private backyard oasis featuring a sparkling solar-heated pool and covered lounge area, ideal for entertaining or unwinding in your own tropical setting with an abundance of fruit trees and tropical plants . Additional updates include a 2015 roof, 2023 A/C system, 2022 water heater, and brand new dishwasher. The spacious primary suite overlooks the pool and the primary bathroom features a jacuzzi tub, creating the perfect place to relax at the end of the day. Located on a quiet road directly across from Temple Park, this home offers the perfect balance of privacy and convenience. You truly need to see this property in person to appreciate all of its charm and unique appeal.
Full Property Details
Full Property Details for 17146 79th Ct N
General
- Price: $464,900
- Taxes: $2,843 (2025)
- Status: Under Contract
- Type: Single Family
- Source: Regional
- MLS ID: B26033658
- Updated: 7/10/2026
- Added to Site: 31 day(s) ago
Interior
- Interior Features: Bedroom on Main Level, Bathtub, Main Level Primary, Soaking Tub, Separate Shower, Vaulted Ceiling(s)
- Appliances: Dryer, Washer
- Furnishings: Unfurnished
- Flooring: Tile
Rooms
Bathrooms
- Total Bathrooms: 2
- Full Bathrooms: 2
- Main Floor Baths: 2
Bedrooms
- Total Bedrooms: 2
- Bedrooms Main: 2
Other Rooms
- Laundry: Laundry Room
Additional Information
- Pool: Yes
- Private Pool: Yes
- Pool Description: Heated, In Ground
- Security/Safety: Smoke Detector(s)
Exterior
- Exterior Features: Outdoor Living Area, Outdoor Shower, Porch
- Porch/Patio/Deck: Deck, Porch, Screened, Wrap Around
Parking
- Total Spaces: 6
- Parking Features: Driveway, Unpaved
Location
- County: Palm Beach
- Subdivision: NA
- Direction Faces: North
School Information
- Elementary School: Frontier
- Middle School: Osceola Creek
- High School: Seminole Ridge
Community
- Community Name: 5540
- Pets Allowed: Yes
Heating & Cooling
- Central air: Yes
- Air Conditioning: Yes
- Cooling Type: Central Air, Ceiling Fan(s), Electric
- Heating Type: Central, Electric
Utilities
- Sewer: Septic Tank
- Water: Well
- Well: Yes
- Cable Available: Yes
- Utility Description: Cable Available, Sewer Available
Structural Information
- Architectural Style: Ranch
- Structure Type: House
- Construction: Block
- Roof: Shingle
- Doors: French Doors
- Entry Floor Number: 1
- Stories/Levels: 1
- Building Size: 1551
- Square Feet: 975
- Sq. Ft. Source: Public Records
- Living Area: 975 Sq. Ft.
- Year Built: 1994
- Property Condition: Resale
Additional Structures
- Other Structures: Outbuilding
Lot Features
- Property View: Garden, Pond, Pool, Water
- Lot Size (Acres): 1.16
- Frontage: Private Road
- Lot Features: 1-2 Acres, Fruit Trees
- Zoning: RES
- Fencing (Description): Fenced
Water Features
- Water View: Yes
Financial Considerations
- Assessment Amount: $104,631
- Tax Amount: $2,843.91
- Tax Year: 2025
- Terms: Cash, Conventional, FHA, VA Loan
Disclosures and Reports
- Special Conditions: Standard, Listed As-Is
- Legal Description: 26-42-40~ W 207 FT OF E 863 FTOF N 243 FT OF S 4990 FT OF SEC
- Property ID: 404226000001200
Listed by Keller Williams Realty Jupiter
Get Pre-Approved Today
Schools
Schools serving 17146 79th Ct N
School District:Palm Beach County School District
| Name | Grades | Distance |
|---|---|---|
Frontier Elementary School, Loxahatchee, FL 6701 180th Avenue North, Loxahatchee, FL 33470 | K-5 | 1.6 mi |
Osceola Creek Middle School 6775 180th Avenue North, Loxahatchee, FL 33470 | 6-8 | 1.5 mi |
Seminole Ridge Community High School 4601 Seminole Pratt Whitney Road, Loxahatchee, FL 33470 | 9-12 | 3.2 mi |
Disclaimer:
School attendance boundaries provided by ATTOM Data Solutions and are for reference only. Contact the school directly to verify enrollment eligibility.
Price & Sales History for 17146 79th Ct N
Date
Details
Price
Change
Source
6/19/2026
Price Reduced
$464,900
-2.11%
MLS
5/29/2026
Listed
$474,900
—
MLS
Disclaimer: Historical sales information is derived from public records provided by the county offices. Information is not guaranteed and should be independently verified.
Tax History
Tax History for 17146 79th Ct N
Year
Property Taxes
Change
Tax Assessment
Change
2025
$1,462
7%
$104,631
3%
2024
$1,368
-3%
$101,682
3%
2023
$1,411
-42%
$98,720
3%
2022
$2,451
12%
$95,845
3%
2021
$2,197
95%
$93,053
1%
2021
$1,124
-46%
$91,768
2%
2019
$2,095
8%
$89,705
2%
2018
$1,935
8%
$88,032
2%
2017
$1,788
92%
$86,221
2%
2016
$930
-48%
$84,448
1%
2015
$1,784
2%
$83,861
1%
2014
$1,756
3%
$83,195
1%
2013
$1,707
—
$81,966
—
Disclaimer: Historical tax information is derived from public records provided by the county offices. Information is not guaranteed and should be independently verified.
Estimate the Cost
Estimate the Cost for 17146 79th Ct N
17146 79th Court N, The Acreage, FL 33470 (MLS# B26033658) is a Single Family property with 2 bedrooms and 2 full bathrooms. 17146 79th Court N is currently listed for $464,900 and was received on June 13, 2026. Want to learn more about 17146 79th Court N? Do you have questions about finding other Single Family real estate for sale in The Acreage? You can browse all The Acreage real estate or contact a Coldwell Banker agent to request more information.