This is a carousel with tiles that activate property listing cards. Use the previous and next buttons to navigate.
1/33
$219,900
This is a carousel with tiles that activate property listing cards. Use the previous and next buttons to navigate.
1/33
Property Description
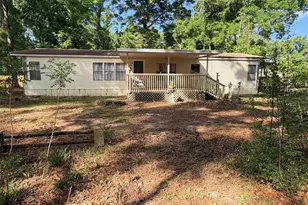
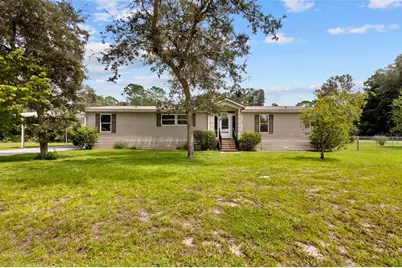
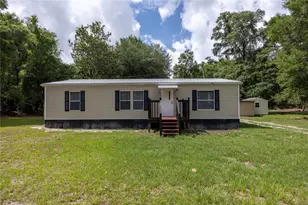
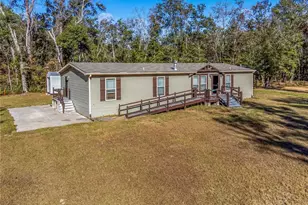
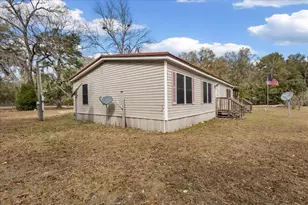
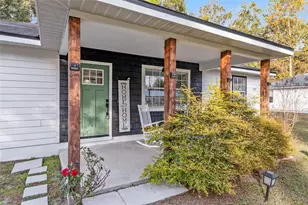
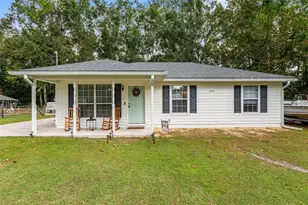
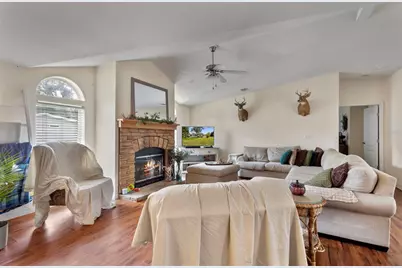
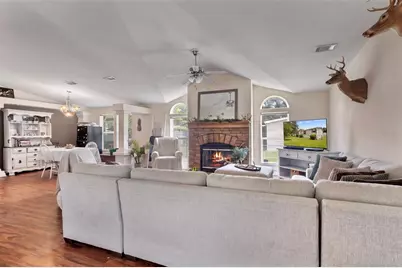
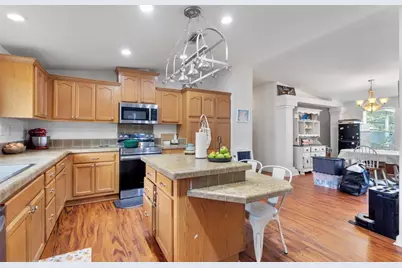
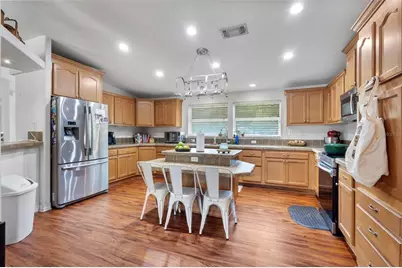
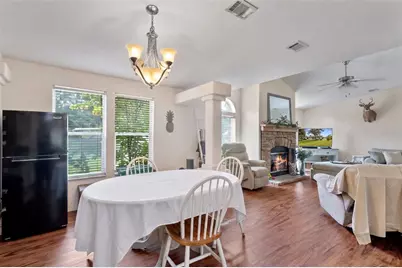
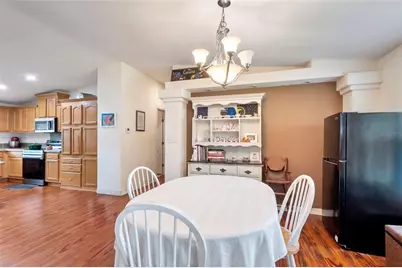
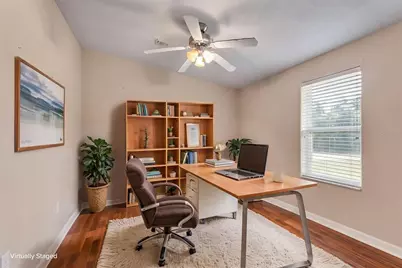
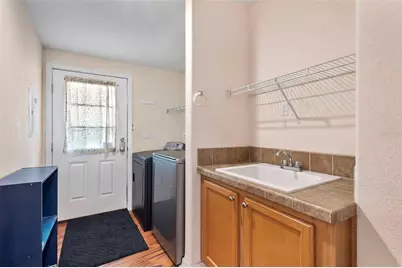
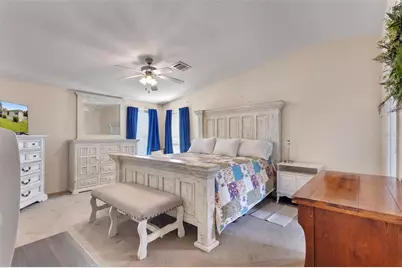
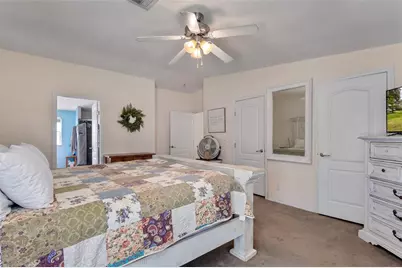
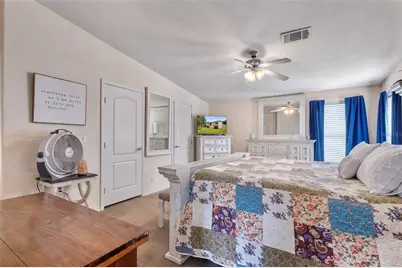
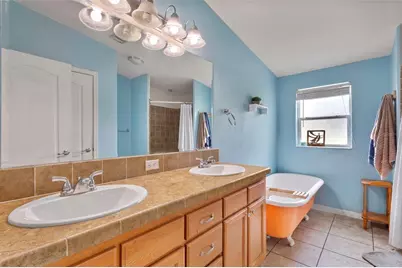
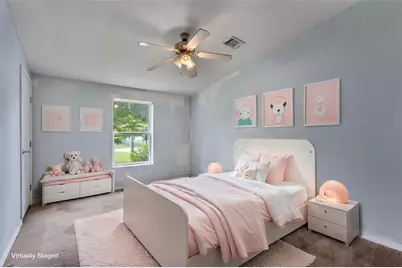
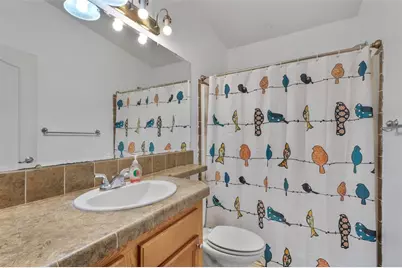
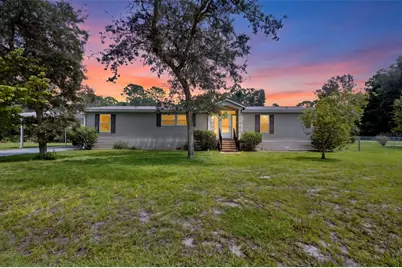
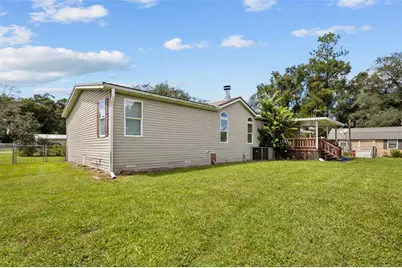
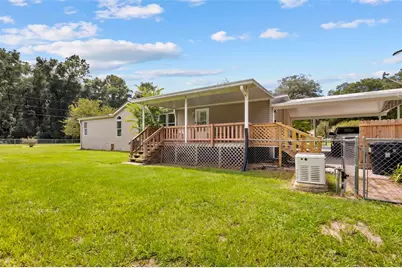
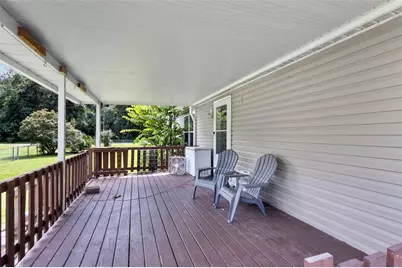
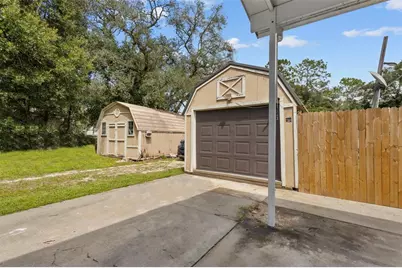
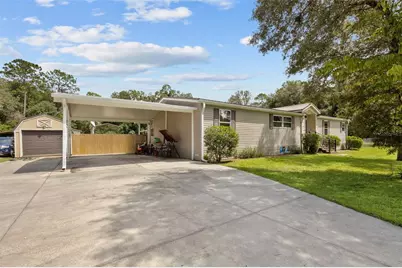
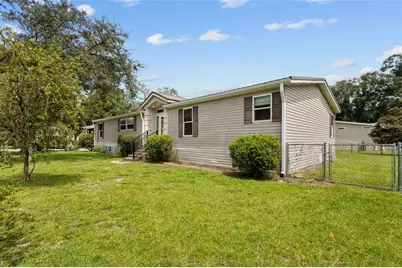
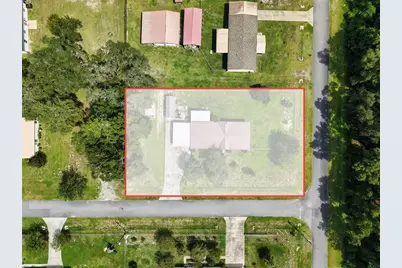
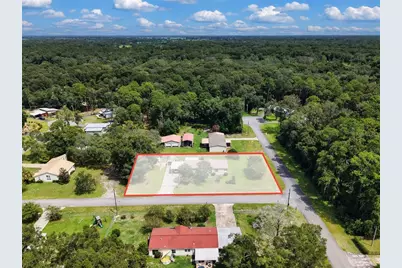
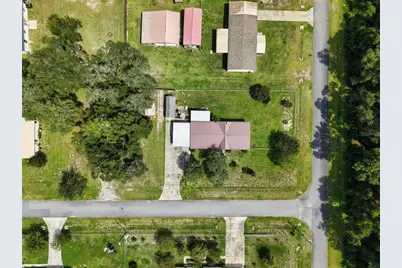
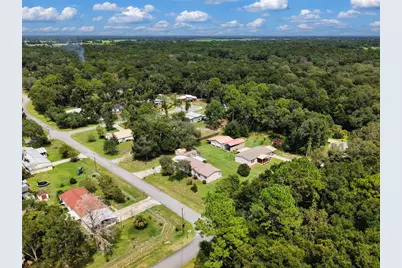
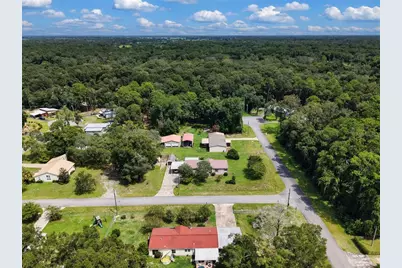
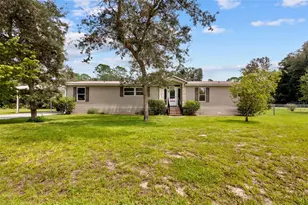
Welcome to Silver Oaks Community located in Fanning Springs Florida. A beautiful community for all ages. This amazing 3 bedroom/2 bathroom with an office/den manufactured home has an upgraded floor plan that is so open, warm and inviting. This home is located on a half acre lot and is located perfectly right up from The Fanning Springs State Park/The Suwannee River and easy drive to Chiefland and more for all shopping amenities. With a ton of space coming in at 2032 H/C Sqft this floor plan is perfect for large families or people wanting enough space to grow. As you enter the home in the foyer you see the beautiful bright open floor plan with custom ceiling detail. An open concept with large living room with wood burning fireplace, an office/den with French door access , large dining room with additional room for a hutch or more. Massive kitchen with tons of cabinetry, large island and more. Laundry room is spacious with wash tub and offers an exit onto the back porch. Split floor plan with 2 guest bedrooms and one bathroom on one side, then master suite on the right side, with dual walk in closets and a large masterbathroom with walk in shower, dual vanities and an epic clawfoot tub! Out back you will love the back porch perfect for fall evenings and a fenced back yard perfect for kiddos or pets. Attached carport and (2) 12x24 sheds perfect for storage. This home is a MUST see, accepting ALL loan types and cash! Call today for YOUR tour! Some images may have been virtually staged and/or decluttered
Full Property Details
Full Property Details for 17171 NW 80th Terrace
General
- Price: $219,900
- HOA FEE: $5/month
- HOA FEE FREQ.: Annually
- Taxes: $3,211 (2025)
- Status: Active
- Type: Mobile Home
- Source: MidFloridaRegionalMLS
- MLS ID: GC542654
- Updated: 9/9/2026
- Added to Site: 7 day(s) ago
Interior
- Number of Rooms: 5
- Interior Features: Solid Surface Counters, Solid Wood Cabinets, Split Bedroom, Thermostat, Vaulted Ceiling(s)
- Fireplace: Yes
- Fireplace(s): Wood Burning
- Appliances: Dishwasher, Range, Refrigerator
- Furnishings: Unfurnished
- Flooring: Carpet, Laminate
Rooms
Bathrooms
- Total Bathrooms: 2
- Full Bathrooms: 2
Bedrooms
- Total Bedrooms: 3
Other Rooms
- Laundry: Laundry Room
Exterior
- Exterior Features: Private Mailbox, Private Yard, Storage
Parking
- Carports: Yes
- Carport: 2
- Carport Spaces: 2
- Covered Spaces: 2
Location
- Area: 32693 - Trenton
- County: Levy
- Development Name: 32693 - Trenton
- Subdivision: SILVER OAKS SUB PH 3
- Driving Directions: Heading north on Hwy 19 entering Fanning Springs, turn right onto NW 172nd Lane drive straight , you will enter Silver Oaks Subdivision, travel until you see NW 80th terrace , turn right. See home on the left. FOLLOW SIGNAGE.
- Direction Faces: Northwest
Community
- Community Name: 32693 - Trenton
- Association: Yes
- Assoc. Name: Silver Oak Subdivision
Heating & Cooling
- Cooling Type: Central Air
- Heating Type: Central
Utilities
- Sewer: Public Sewer
- Water: Public
- Utility Description: Electricity Connected
Structural Information
- Exterior Const.: Vinyl Siding
- Roof: Metal
- Stories/Levels: One
- Square Feet: 2,032
- Sq. Ft. Source: Public Records
- Year Built: 2008
Manufactured Home
- Mobile Home Type: Double Wide
Lot Features
- Lot Size (Acres): 0.5
- Lot Size (Sq. Ft.): 21,780
- Lot Size: 21780
- Street/Road Desc.: Paved
Financial Considerations
- Association Fee: $65
- Assoc Fee Freq.: Annually
- Assoc Fee Desc.: Required
- Tax Amount: $3,211
- Tax Year: 2025
Disclosures and Reports
- Ownership: Fee Simple
- Special Conditions: None
- Legal Description: 28-10-14 SILVER OAKS S/D PHASE 3 LOT 68 OR BOOK 1583 PAGES 288 & 289
- Flood Zone Info: X
- APN: 2136300000
- Property ID: 2136300000
Listed by Lpt Realty, Llc
Get Pre-Approved Today
Schools
Schools serving 17171 NW 80th Terrace
School District:Levy County School District
| Name | Grades | Distance |
|---|---|---|
Chiefland Elementary School 1205 Northwest 4th Avenue, Chiefland, FL 32626 | PK-5 | 7.2 mi |
Levy Virtual Instruction Program 480 Marshburn Drive, Bronson, FL 32621 | K-5 | 18.5 mi |
Levy Virtual Instruction Program (District Provided) 480 Mashburn Dr, Bronson, FL 32621 | K-6 | 18.5 mi |
Chiefland Middle High School 808 North Main Street, Chiefland, FL 32626 | 6-12 | 7 mi |
Levy Virtual Franchise 480 Mashburn Dr, Bronson, FL 32621 | 6-12 | 18.5 mi |
Disclaimer:
School attendance boundaries provided by ATTOM Data Solutions and are for reference only. Contact the school directly to verify enrollment eligibility.
Price & Sales History for 17171 NW 80th Terrace
Date
Details
Price
Change
Source
9/05/2026
Listed
$219,900
—
MLS
Disclaimer: Historical sales information is derived from public records provided by the county offices. Information is not guaranteed and should be independently verified.

Tax History
Tax History for 17171 NW 80th Terrace
Year
Property Taxes
Change
Tax Assessment
Change
2025
$3,211
7%
$209,571
3%
2024
$3,001
-1%
$203,665
3%
2023
$3,029
4%
$197,733
37%
2021
$2,902
-1%
$144,332
-25%
2022
$2,936
1%
$191,974
51%
2021
$2,902
19%
$127,223
7%
2019
$2,433
63%
$118,860
10%
2018
$1,489
10%
$108,535
2%
2017
$1,351
62%
$106,303
38%
2016
$834
6%
$76,823
—
2015
$789
36%
$77,022
3%
2014
$580
1%
$74,600
3%
2013
$575
—
$72,100
—
Disclaimer: Historical tax information is derived from public records provided by the county offices. Information is not guaranteed and should be independently verified.
Estimate the Cost
Estimate the Cost for 17171 NW 80th Terrace
17171 NW 80th Terrace, Trenton, FL 32693 (MLS# GC542654) is a Mobile Home property with 3 bedrooms and 2 full bathrooms. 17171 NW 80th Terrace is currently listed for $219,900 and was received on September 05, 2026. Want to learn more about 17171 NW 80th Terrace? Do you have questions about finding other Mobile Home real estate for sale in Trenton? You can browse all Trenton real estate or contact a Coldwell Banker agent to request more information.