This is a carousel with tiles that activate property listing cards. Use the previous and next buttons to navigate.
1/65
$849,000 Just Listed
This is a carousel with tiles that activate property listing cards. Use the previous and next buttons to navigate.
1/65
Property Description
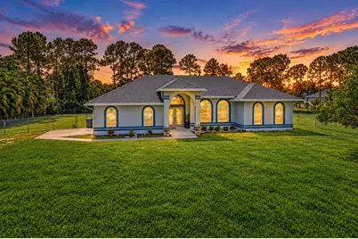
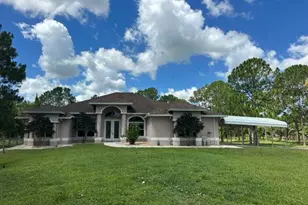
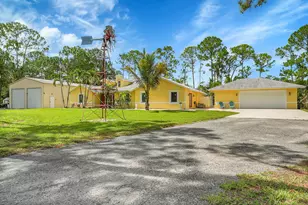
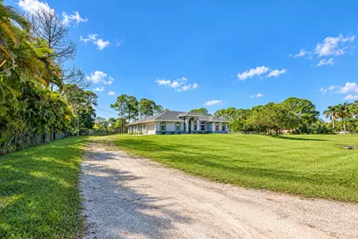
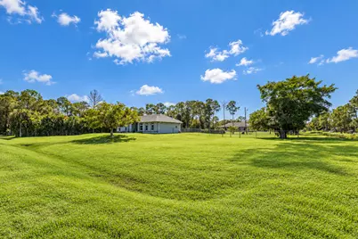
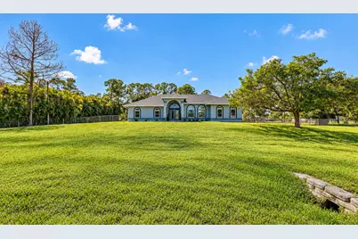
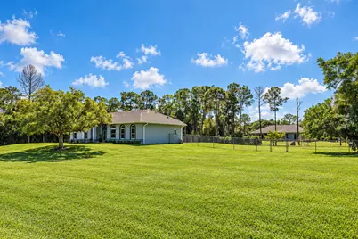
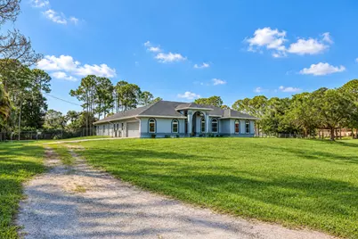
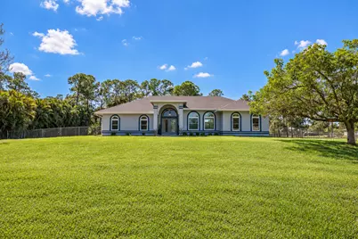
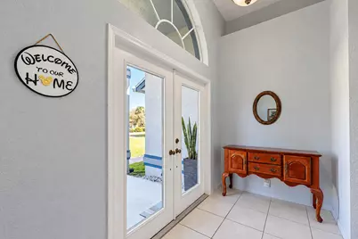
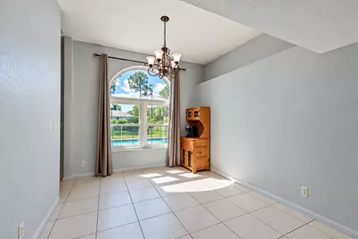
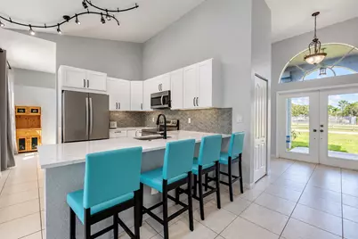
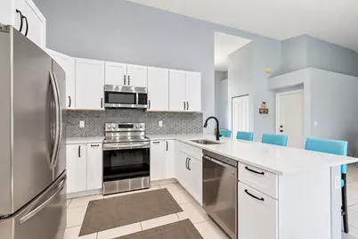
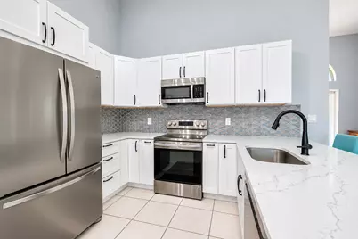
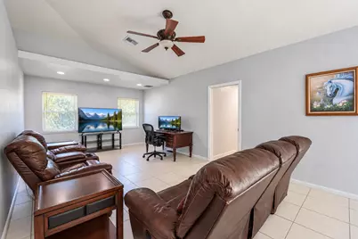
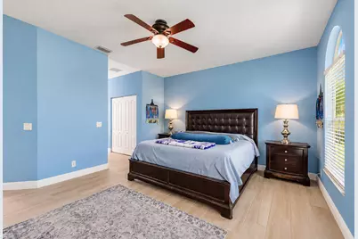
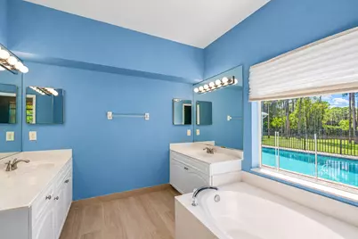
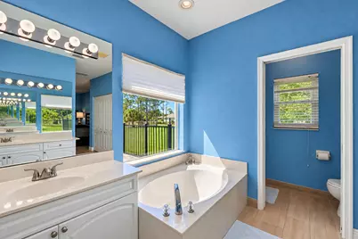
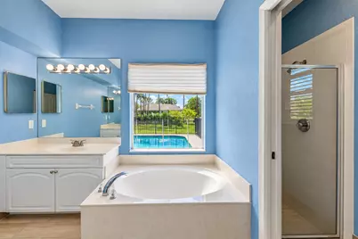
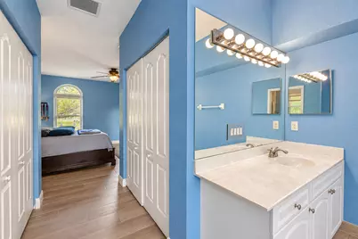
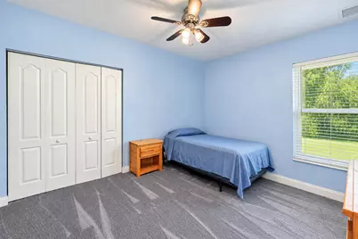
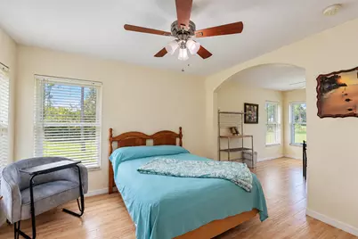
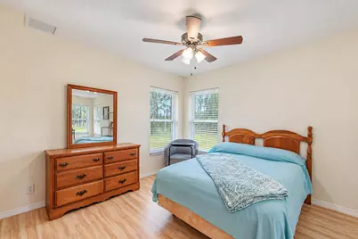
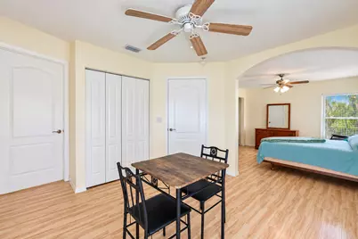
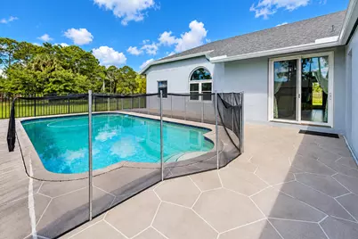
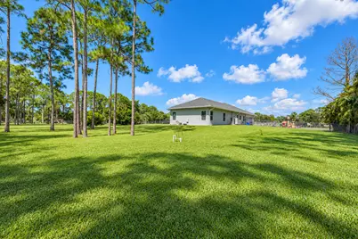
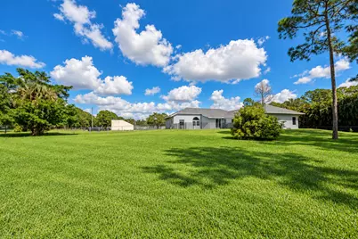
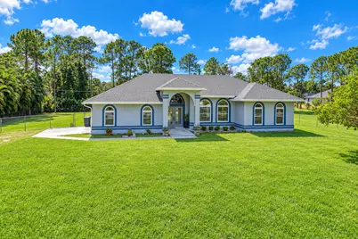
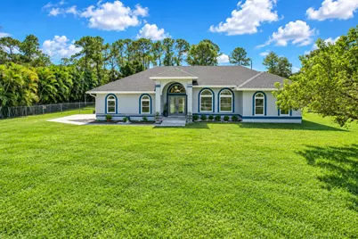
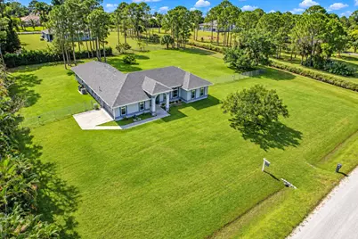
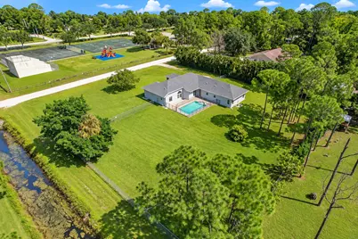
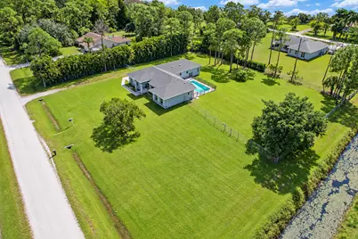
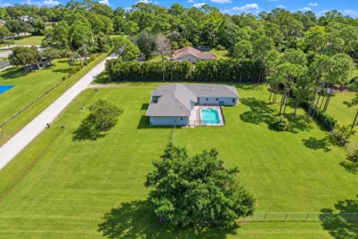
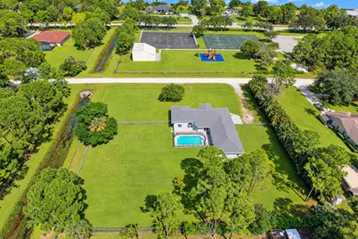
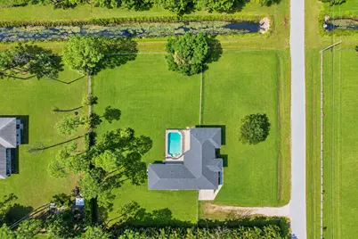
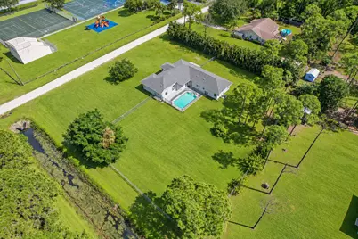
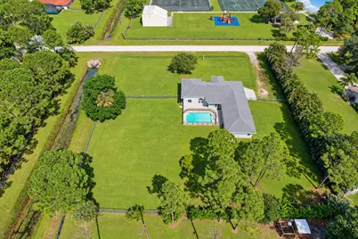
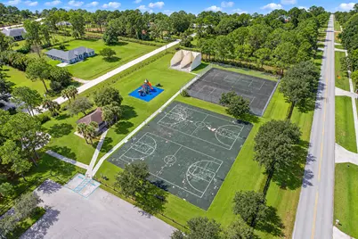
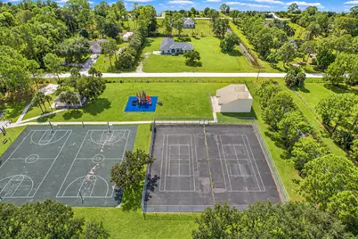
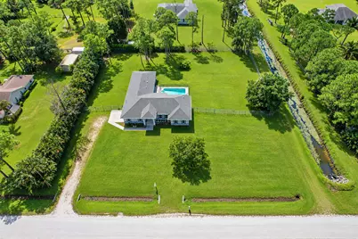
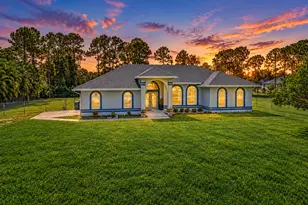
Enjoy 1.33 acres, a private pool, and a park directly across the street! This spacious home offers vaulted ceilings, arched windows, separate living and dining areas, and a converted in-law suite with an adjoining sitting area. The kitchen, updated in 2021, features quartz countertops, white cabinetry with soft close, stainless steel appliances, and breakfast-bar seating. Retreat to the primary suite with wood-look tile, separate vanities, a soaking tub, and a separate shower. Outside, an expansive yard, mature trees, mango tree, and pool patio create an inviting setting. Highlights include a NEW roof (Feb. 2026), energy efficient windows and sliding door (2018) and a 2-car garage. Enjoy playground, tennis, and basketball amenities just across the road! Discover a property that brings together generous indoor space, outdoor enjoyment, and a standout location! Situated on 1.33 acres with a park directly across the street, this pool home offers an expansive setting with mature trees, a mango tree, and room to enjoy the outdoors. The nearby playground, tennis courts, and basketball courts add to the appeal, placing recreation just across the road. Inside, vaulted ceilings and arched windows create a bright, welcoming atmosphere. Separate living and dining areas provide flexibility for entertaining, everyday living, or creating a dedicated workspace. The kitchen was updated in 2021 and features quartz countertops, white cabinetry, stainless steel appliances, and generous breakfast-bar seating. An adjoining breakfast nook beside the sliding door offers an additional casual dining space. The primary bedroom features wood-look tile flooring that continues into the primary bathroom, where separate vanities, a soaking tub, and a separate shower create a comfortable retreat. Tile flooring extends throughout the main living areas, with carpet in two bedrooms and floating wood flooring in two additional rooms. A converted in-law suite includes a bedroom and an adjoining sitting area connected by an archway, providing extra space for extended stays or a private retreat within the home. This flexible layout is a distinctive feature for buyers seeking additional living space. Outside, the private pool and surrounding patio offer an inviting place to relax and entertain. The pool was installed in 2005, with an aluminum fence around the pool installed in March 2014, along with chain-link fencing installed in 2005. The expansive grounds and established landscaping complement the home's spacious setting, while a two-car garage adds everyday convenience. Notable improvements include a dimensional-shingle roof installed in February 2026, energy efficient windows and a sliding door installed in 2018, and a full set of hurricane panels. Additional highlights include an Aqua Soft water conditioning system installed in August 2020, a water heater from 2017, an HVAC system approximately 10 years old, and stainless steel kitchen appliances approximately 5-8 years old. With 1.33 acres, a private pool, a versatile in-law suite layout, and a park across the street, this property offers a compelling combination of space, comfort, and recreation.
Full Property Details
Full Property Details for 17226 79th Ct N
General
- Price: $849,000
- Taxes: $5,335 (2025)
- Status: Active
- Type: Single Family
- Source: Regional
- MLS ID: B26088549
- Updated: 10/15/2026
- Added to Site: 1 day(s) ago
Interior
- Number of Rooms: 3
- Interior Features: Bathtub, Dining Area, Separate/Formal Dining Room, Dual Sinks, Eat-in Kitchen, Multiple Primary Suites, Sitting Area in Primary, Split Bedrooms, Soaking Tub, Separate Shower, Vaulted Ceiling(s), Walk-In Closet(s)
- Appliances: Dryer, Dishwasher, Electric Range, Microwave, Refrigerator, Washer
- Furnishings: Unfurnished
- Flooring: Carpet, Tile
Rooms
Bathrooms
- Total Bathrooms: 3
- Full Bathrooms: 3
- Main Floor Baths: 3
Bedrooms
- Total Bedrooms: 4
- Bedrooms Main: 4
Other Rooms
- Laundry: Inside, Laundry Room
Additional Information
- Pool: Yes
- Private Pool: Yes
- Pool Description: In Ground
Exterior
- Exterior Features: Outdoor Living Area
- Porch/Patio/Deck: Patio
Parking
- Garage: Yes
- Attached garage: Yes
- Garage Spaces: 2
- Covered Spaces: 2
- Total Spaces: 2
- Parking Features: Attached, Garage
Location
- County: Palm Beach
- Subdivision: The Acreage
- Driving Directions: From I-95, take Exit 77 onto Northlake Boulevard heading west, turn left onto Seminole Pratt Whitney Road, turn right onto Temple Boulevard, turn left onto Mandarin Boulevard, then take the first left onto 79th Court N and continue to 17226 79th Court N.
- Direction Faces: North
School Information
- Elementary School: Frontier
- Middle School: Osceola Creek
- High School: Seminole Ridge
Community
- Community Name: 5540
- Pets Allowed: Yes
Heating & Cooling
- Air Conditioning: Yes
- Cooling Type: Ceiling Fan(s), Electric
- Heating Type: Central, Electric
Utilities
- Sewer: Septic Tank
- Water: Well
- Well: Yes
- Utility Description: Electricity Available, Water Available
Structural Information
- Architectural Style: Traditional
- Structure Type: House
- Construction: Concrete, Stucco
- Roof: Composition
- Stories/Levels: 1
- Building Size: 3069
- Square Feet: 2,529
- Sq. Ft. Source: Public Records
- Living Area: 2,529 Sq. Ft.
- Year Built: 2005
- Property Condition: Resale
Lot Features
- Property View: Pool
- Lot Size (Acres): 1.33
- Lot Features: 1-2 Acres, Fruit Trees
- Zoning: AR
- Fencing (Description): Back Yard, Chain Link
Water Features
- Water Front: Yes
Financial Considerations
- Assessment Amount: $253,258
- Tax Amount: $5,335.24
- Tax Year: 2025
- Terms: Cash, Conventional, FHA, VA Loan
Disclosures and Reports
- Special Conditions: Standard
- Legal Description: 26-42-40~ W 237.83 FT OF E 1307.83 FT OF N 243 FT OF S 4990 FT OF SEC A/K/A J-104
- Property ID: 404226000001180
Listed by LPT Realty, LLC
Get Pre-Approved Today
Schools
Schools serving 17226 79th Ct N
School District:Palm Beach County School District
| Name | Grades | Distance |
|---|---|---|
Frontier Elementary School, Loxahatchee, FL 6701 180th Avenue North, Loxahatchee, FL 33470 | K-5 | 1.6 mi |
Osceola Creek Middle School 6775 180th Avenue North, Loxahatchee, FL 33470 | 6-8 | 1.5 mi |
Seminole Ridge Community High School 4601 Seminole Pratt Whitney Road, Loxahatchee, FL 33470 | 9-12 | 3.2 mi |
Disclaimer:
School attendance boundaries provided by ATTOM Data Solutions and are for reference only. Contact the school directly to verify enrollment eligibility.
Price & Sales History for 17226 79th Ct N
Date
Details
Price
Change
Source
10/15/2026
Listed
$849,000
—
MLS
Disclaimer: Historical sales information is derived from public records provided by the county offices. Information is not guaranteed and should be independently verified.

Tax History
Tax History for 17226 79th Ct N
Year
Property Taxes
Change
Tax Assessment
Change
2025
$5,338
4%
$246,600
3%
2024
$5,136
2%
$239,650
3%
2023
$5,030
5%
$232,670
3%
2022
$4,786
6%
$225,893
3%
2021
$4,507
—
$219,314
1%
2021
$4,507
3%
$216,286
2%
2019
$4,365
6%
$211,423
2%
2018
$4,100
4%
$207,481
2%
2017
$3,929
-1%
$203,214
2%
2016
$3,954
-1%
$199,034
1%
2015
$3,989
1%
$197,650
1%
2014
$3,965
2%
$196,081
2%
2013
$3,887
—
$193,183
—
Disclaimer: Historical tax information is derived from public records provided by the county offices. Information is not guaranteed and should be independently verified.
Estimate the Cost
Estimate the Cost for 17226 79th Ct N
17226 79th Court N, The Acreage, FL 33470 (MLS# B26088549) is a Single Family property with 4 bedrooms and 3 full bathrooms. 17226 79th Court N is currently listed for $849,000 and was received on October 15, 2026. Want to learn more about 17226 79th Court N? Do you have questions about finding other Single Family real estate for sale in The Acreage? You can browse all The Acreage real estate or contact a Coldwell Banker agent to request more information.