This is a carousel with tiles that activate property listing cards. Use the previous and next buttons to navigate.
1/1
$223,500
This is a carousel with tiles that activate property listing cards. Use the previous and next buttons to navigate.
1/1
Property Description
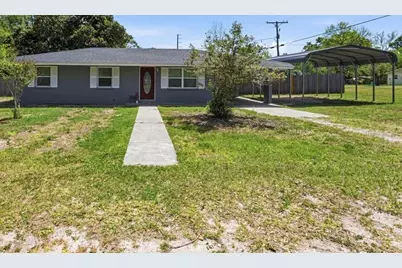
One or more photo(s) has been virtually staged. Welcome to this solid block home in the heart of High Springs, where comfort, convenience, and outdoor living come together just minutes from downtown and the area's world-famous springs and parks. Perfectly positioned for easy access to everything you love about this charming town, this 3-bedroom, 1.5-bath home is move-in ready and full of thoughtful features. Built for durability, this home offers peace of mind with a roof only 6 years new and an AC system replaced just 4 years ago. Step inside to a cozy and functional layout that checks all the boxes. The full bathroom is conveniently located in the hallway for easy access, while the primary bedroom features its own half bath and a hidden walk-in closet with a stylish barn door, adding both charm and practicality. The living spaces feel warm and inviting, with just the right upgrades to make this home comfortable and easy to maintain. Step outside and discover where this property truly shines. The private, fenced backyard offers multiple areas to relax and entertain, including an open-air lanai perfect for grilling or gathering around a fire table, as well as a large screened room where you can enjoy Florida evenings bug-free with family and friends. Storage and parking are a dream here. A huge storage building provides ample room for tools, equipment, or keepsakes, while two covered parking areas-including a dedicated carport for your vehicle and a second for a boat or recreational toys-offer flexibility and protection. Whether you're looking for a primary residence, a weekend retreat near the springs, or a smart investment opportunity, this High Springs gem delivers location, function, and value. Come see all the possibilities this home has to offer!
Full Property Details
Full Property Details for 17413 NW 241st St
General
- Sold For: $223,500
- Taxes: $2,413 (2025)
- Status: Closed
- Type: Single Family
- Source: MidFloridaRegionalMLS
- MLS ID: GC539100
- Added to Site: 57 day(s) ago
Rental Information
- Min. Lease: No Minimum
Interior
- Number of Rooms: 5
- Interior Features: Ceiling Fan(s), Open Floorplan, Primary Bedroom Main Floor
- Appliances: Dishwasher, Dryer, Electric Water Heater, Range, Range Hood, Refrigerator, Washer, Water Softener
- Furnishings: Unfurnished
- Flooring: Luxury Vinyl
Rooms
Bathrooms
- Total Bathrooms: 2
- Full Bathrooms: 1
- Half Bathrooms: 1
Bedrooms
- Total Bedrooms: 3
Other Rooms
- Laundry: Laundry Room
Exterior
- Exterior Features: Private Mailbox, Private Yard, Sliding Doors, Storage
- Deck/Patio: Front Porch, Rear Porch, Screened
- Porch/Patio/Deck: Front Porch, Rear Porch, Screened
Parking
- Carports: Yes
- Carport: 2
- Carport Spaces: 2
- Covered Spaces: 2
- Parking Features: Boat, Covered
Location
- Area: 32643 - High Springs
- County: Alachua
- Development Name: 32643 - High Springs
- Subdivision: SOUTHSIDE TERRACE
- Driving Directions: From intersection of Hwy 441 and Main St head South on Main St 27/41 (towards Newberry) and turn left onto NW 241st St and home is on the right
- Direction Faces: Southwest
School Information
- Elementary School: High Springs Community School-AL
- Middle School: High Springs Community School-AL
- High School: Siatech At Gainesville-AL
Community
- Community Name: 32643 - High Springs
Heating & Cooling
- Cooling Type: Central Air
- Heating Type: Central, Electric
Utilities
- Sewer: Public Sewer
- Water: Public
- Utility Description: BB/HS Internet Available, Electricity Connected, Public, Sewer Connected, Water Connected
Structural Information
- Architectural Info: Ranch
- Architectural Style: Ranch
- Exterior Const.: Concrete
- Roof: Shingle
- Windows: Blinds, Double Pane Windows
- Stories/Levels: One
- Square Feet: 1,090
- Sq. Ft. Source: Public Records
- Living Area: 1,090 Sq. Ft.
- Year Built: 1977
Additional Structures
- Other Structures: Storage, Workshop
Lot Features
- Lot Size (Acres): 0.25
- Lot Size (Sq. Ft.): 10,890
- Lot Size: 10890
- Frontage: Street Paved
- Street/Road Desc.: Paved
- Fencing (Description): Wood
Financial Considerations
- Tax Amount: $2,413.54
- Tax Year: 2025
Disclosures and Reports
- Ownership: Fee Simple
- Special Conditions: None
- Legal Description: SOUTHSIDE TERR PB E-75/75C LOT 96 OR 4829/0046
- Flood Zone Info: X
- APN: 1408096000
- Property ID: 1408096000
Listed by Horizon Realty Of Alachua Inc
Sold by Boukari Realty, Inc

Get Pre-Approved Today
Schools
Schools serving 17413 NW 241st St
School District:Alachua County School District
| Name | Grades | Distance |
|---|---|---|
High Springs Community School 1015 N Main St, High Springs, FL 32643 | K-8 | 1.5 mi |
Santa Fe High School 16213 Northwest US Highway 441, Alachua, FL 32615 | 9-12 | 4.6 mi |
Disclaimer:
School attendance boundaries provided by ATTOM Data Solutions and are for reference only. Contact the school directly to verify enrollment eligibility.
Price & Sales History for 17413 NW 241st St
Date
Details
Price
Change
Source
4/24/2026
Sold
$223,500
-2.61%
MLS
4/03/2026
Listed
$229,500
—
MLS
Disclaimer: Historical sales information is derived from public records provided by the county offices. Information is not guaranteed and should be independently verified.
17413 NW 241st Street, High Springs, FL 32643 (MLS# GC539100) is a Single Family property that was sold at $223,500 on April 24, 2026. Want to learn more about 17413 NW 241st Street? Do you have questions about finding other Single Family real estate for sale in High Springs? You can browse all High Springs real estate or contact a Coldwell Banker agent to request more information.