This is a carousel with tiles that activate property listing cards. Use the previous and next buttons to navigate.
1/1
$505,000
This is a carousel with tiles that activate property listing cards. Use the previous and next buttons to navigate.
1/1
Property Description
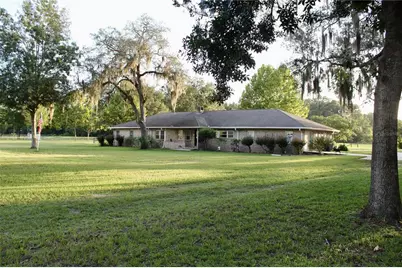
Country Living at it's Finest! Experience the perfect blend of peaceful country living and everyday convenience on this exceptional 5-acre property, located just minutes from shopping, dining, local springs, and the beautiful Nature Coast Trail! Just outside Chiefland Florida you will find this beautiful brick 4 bedroom, 3 bathroom POOL home. Offering 2772 square feet and numerous updates, along with classic features, this is a rare opportunity to have it all! From the gorgeous inground pool complete with birdcage and adjoining Florida room, to the no climb fencing enclosing the property and separate pasture for your equine partner, you'll find so much to love! Step through the front door into your formal dining room, featuring large windows and a double sided brick fireplace. A spacious kitchen features corian countertops, stainless steel appliances, and a center island with a brand new butcherblock top. The large laundry room features a utility sink, included front load washer and dryer, an extra stainless steel refrigerator, plenty of storage and working space, and connects to a convenient third bathroom complete with shower, perfectly situated next to the pool deck. The pool was resurfaced in 2018 and has been meticulouly maintained. The pool is surrounded by a large deck and protected by a birdcage, providing a peaceful retreat to unwind from the day. Adjoining the pool deck you will find the spacious Florida room. Expansive windows on three sides allow you to view the beautiful property, while also staying cool! Step back into the home from the Florida room into the great room, featuring the other side of the brick fireplace, and plenty of space to entertain. And don't forget the bedrooms! Large rooms with plenty of closet space await the lucky new owners! The primary bedroom has an ensuite bathroom, two closets - one a large walk-in closet, and plenty of windows to let in the beautiful Florida sunshine. Classic features like the bay window in the dining room, tilt-in windows to make cleaning easier, a built-in ironing board, appliance garages in the kitchen, and ceiling fans throughout, add to the charm of this home! Outside, there's just as much to love, including a large 3-car garage, a combination hay barn/horse shelter, and 3 multi-use sheds! There's even a seperate fenced area off the back of the home, perfect for a play yard for the smaller members of the family. This property comes with a generator for those Florida storms, and the well pump and pressure tank are brand new (replaced 7/22/2026)! The roof and A/C are just over 8 years old, the water heater was replaced in 2025. If you're looking for space, convenience, and a great location, schedule your tour today!
Full Property Details
Full Property Details for 17650 NW 71st Ave
General
- Sold For: $505,000
- Taxes: $4,335 (2025)
- Status: Closed
- Type: Single Family
- Source: MidFloridaRegionalMLS
- MLS ID: OM729053
- Added to Site: 41 day(s) ago
Rental Information
- Min. Lease: No Minimum
Interior
- Number of Rooms: 5
- Interior Features: Attic Fan, Built-in Features, Ceiling Fan(s), Open Floorplan, Primary Bedroom Main Floor, Solid Surface Counters, Solid Wood Cabinets, Thermostat, Walk-In Closet(s), Window Treatments
- Fireplace: Yes
- Fireplace(s): Family Room
- Appliances: Dishwasher, Disposal, Dryer, Electric Water Heater, Exhaust Fan, Microwave, Range, Range Hood, Refrigerator, Washer
- Furnishings: Unfurnished
- Flooring: Ceramic Tile, Laminate
Rooms
Bathrooms
- Total Bathrooms: 3
- Full Bathrooms: 3
Bedrooms
- Total Bedrooms: 4
Other Rooms
- Laundry: Electric Dryer Hookup, Laundry Room
Additional Information
- Pool: Yes
- Private Pool: Yes
- Pool Description: Deck, Gunite, In Ground, Lighting, Pool Sweep
Exterior
- Exterior Features: Lighting, Outdoor Shower, Private Mailbox, Storage
- Deck/Patio: Covered, Deck, Enclosed, Front Porch, Patio, Rear Porch, Screened
- Porch/Patio/Deck: Covered, Deck, Enclosed, Front Porch, Patio, Rear Porch
Parking
- Garage: Yes
- Attached garage: Yes
- Garage Spaces: 3
- Covered Spaces: 3
- Parking Features: Driveway, Garage Door Opener, Garage Faces Rear, Garage Faces Side, Off Street, Oversized, Parking Pad
Location
- Area: 32693 - Trenton
- County: Levy
- Development Name: 32693 - Trenton
- Subdivision: SUWANNEE MDWS
- Driving Directions: From Chiefland go north on Highway 19 (N. Main street) for 2 miles, take a slight right on C341 (NW 14th street). In 5.9 miles turn left on CR212 (SW 100th street). In 1.1 miles turn left on NW 71st avenue. Home will be on your right in 0.3 miles.
- Direction Faces: East
School Information
- Elementary School: Chiefland Elementary School-LV
- Middle School: Chiefland Middle High School-LV
- High School: Chiefland Middle High School-LV
Community
- Community Name: 32693 - Trenton
Heating & Cooling
- Cooling Type: Central Air
- Heating Type: Central, Electric
Utilities
- Sewer: Septic Tank
- Water: Well
- Utility Description: BB/HS Internet Available, Electricity Connected, Phone Available, Public
Structural Information
- Architectural Info: Ranch
- Architectural Style: Ranch
- Exterior Const.: Brick
- Roof: Shingle
- Windows: Blinds, Double Pane Windows, Drapes, Window Treatments
- Stories/Levels: One
- Square Feet: 2,772
- Sq. Ft. Source: Public Records
- Living Area: 2,772 Sq. Ft.
- Year Built: 1993
Additional Structures
- Other Structures: Barn(s), Corral(s), Shed(s), Storage
Lot Features
- Property View: Pool
- Lot Size (Acres): 5
- Lot Size (Sq. Ft.): 217,800
- Lot Size: 5
- Frontage: Street Paved
- Street/Road Desc.: Paved, Asphalt
- Fencing (Description): Board, Cross Fenced, Fenced, Wire
Financial Considerations
- Tax Amount: $4,335
- Tax Year: 2025
Disclosures and Reports
- Ownership: Fee Simple
- Special Conditions: None
- Legal Description: 27-10-14 SUWANNEE MEADOWS LOT 10 OR BOOK 1462 PAGE 474
- Flood Zone Info: X
- APN: 1840600000
- Property ID: 1840600000
Listed by Dalton Wade Inc
Sold by Cookie King Real Estate, Inc

Get Pre-Approved Today
Schools
Schools serving 17650 NW 71st Ave
School District:Levy County School District
| Name | Grades | Distance |
|---|---|---|
Chiefland Elementary School 1205 Northwest 4th Avenue, Chiefland, FL 32626 | PK-5 | 7.5 mi |
Levy Virtual Instruction Program 480 Marshburn Drive, Bronson, FL 32621 | K-5 | 17.9 mi |
Levy Virtual Instruction Program (District Provided) 480 Mashburn Dr, Bronson, FL 32621 | K-6 | 17.9 mi |
Chiefland Middle High School 808 North Main Street, Chiefland, FL 32626 | 6-12 | 7.2 mi |
Levy Virtual Franchise 480 Mashburn Dr, Bronson, FL 32621 | 6-12 | 17.9 mi |
Disclaimer:
School attendance boundaries provided by ATTOM Data Solutions and are for reference only. Contact the school directly to verify enrollment eligibility.
Price & Sales History for 17650 NW 71st Ave
Date
Details
Price
Change
Source
8/26/2026
Sold
$505,000
-1.94%
MLS
7/23/2026
Listed
$515,000
—
MLS
Disclaimer: Historical sales information is derived from public records provided by the county offices. Information is not guaranteed and should be independently verified.
17650 NW 71st Avenue, Trenton, FL 32693 (MLS# OM729053) is a Single Family property that was sold at $505,000 on August 26, 2026. Want to learn more about 17650 NW 71st Avenue? Do you have questions about finding other Single Family real estate for sale in Trenton? You can browse all Trenton real estate or contact a Coldwell Banker agent to request more information.