This is a carousel with tiles that activate property listing cards. Use the previous and next buttons to navigate.
1/1
$657,500
This is a carousel with tiles that activate property listing cards. Use the previous and next buttons to navigate.
1/1
Property Description
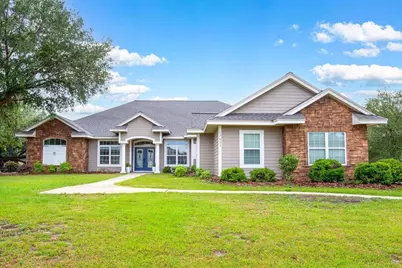
***Brand new roof!*** You will fall in love with this expansive 3100+ sq. ft. 4BR/3BA POOL home, a custom Rutenburg built masterpiece in the distinguished GATED community of Cinnamon Hill Estates. Enter through the double leaded-glass doors to be greeted by a formal living room boasting rich wood flooring, extensive crown molding, and a lighted tray ceiling. This elegance carries into the large formal dining room, which features an alcove for a buffet, a built-in niche, and continued wood floors. The stunning chef's kitchen offers solid wood cabinetry, stainless appliances, a separate island, and a large bar with a dedicated bar sink, double wall ovens, and elegant under-cabinet and soffit lighting. This space flows into the light-filled breakfast nook and a spacious family room, where wood flooring and a cozy fireplace create an inviting atmosphere with beautiful views over the expansive 1+ ACRE lot. The private Owners Suite serves as a true retreat, offering property views, an expansive walk-in closet with abundant storage, a 3-way dressing mirror, and a spa-like bath with dual vanities, a jetted tub, and a walk-in shower. The home further provides three additional bedrooms, two additional baths, and a massive 3-car garage. For ultimate peace of mind, a brand new roof will be installed prior to closing. Practicality meets luxury in the oversized laundry/mud room, complete with a utility sink, folding table, and ample storage. Step outside to a backyard paradise featuring a large lanai that opens to a huge pool with a tanning ledge, all surrounded by stylish pavers and additional covered outdoor living space. The sprawling acre of land is dotted with shady trees and leads to a private firepit further back in the yard, making it the ultimate setting for both relaxation and grand-scale entertaining.
Full Property Details
Full Property Details for 17651 N W 256th St
General
- Sold For: $657,500
- HOA FEE: $74/month
- HOA FEE FREQ.: Quarterly
- Taxes: $6,233 (2025)
- Status: Closed
- Type: Single Family
- Source: MidFloridaRegionalMLS
- MLS ID: GC537968
- Added to Site: 184 day(s) ago
Rental Information
- Min. Lease: No Minimum
Interior
- Number of Rooms: 3
- Interior Features: High Ceilings, Open Floorplan, Solid Surface Counters, Split Bedroom, Walk-In Closet(s)
- Fireplace: Yes
- Fireplace(s): Family Room
- Appliances: Built-In Oven, Cooktop, Dishwasher, Microwave, Refrigerator
- Furnishings: Unfurnished
- Flooring: Carpet, Luxury Vinyl, Tile, Hardwood
Rooms
Bathrooms
- Total Bathrooms: 3
- Full Bathrooms: 3
Bedrooms
- Total Bedrooms: 4
Other Rooms
- Laundry: Inside, Laundry Room
Additional Information
- Pool: Yes
- Private Pool: Yes
- Pool Description: In Ground
- Spa Description: In Ground
Exterior
- Exterior Features: French Doors
Parking
- Garage: Yes
- Attached garage: Yes
- Garage Spaces: 3
- Covered Spaces: 3
Location
- Area: 32643 - High Springs
- County: Alachua
- Development Name: 32643 - High Springs
- Subdivision: CINNAMON HILLS ESTATES PH II
- Driving Directions: Heading NW on 441. Turn left onto US-27 N/NW 186th Ave/W U.S. Hwy 27. Turn left onto High Springs Main St. Turn right onto State Hwy 236/State Hwy 340/NW 182nd Ave/SW Poe Springs Rd. Turn left onto NW 258th St. Continue onto NW 177th Ln. Turn right onto N W 256th St. Destination will be on the left
- Direction Faces: West
School Information
- Elementary School: High Springs Community School-AL
- Middle School: High Springs Community School-AL
- High School: Santa Fe High School-AL
Community
- Community Name: 32643 - High Springs
- Association: Yes
- Assoc. Name: John McClanahan
Heating & Cooling
- Cooling Type: Central Air
- Heating Type: Electric
Utilities
- Sewer: Septic Tank
- Water: None
- Utility Description: Electricity Connected, Water Connected
Structural Information
- Exterior Const.: HardiPlank Type
- Roof: Shingle
- Stories/Levels: One
- Square Feet: 3,118
- Sq. Ft. Source: Public Records
- Living Area: 3,118 Sq. Ft.
- Year Built: 2004
Lot Features
- Lot Size (Acres): 1.19
- Lot Size (Sq. Ft.): 51,836
- Lot Size: 1.19
- Street/Road Desc.: Paved
Financial Considerations
- Association Fee: $222
- Assoc Fee Freq.: Quarterly
- Assoc Fee Desc.: Required
- Tax Amount: $6,233.65
- Tax Year: 2025
Disclosures and Reports
- Ownership: Fee Simple
- Special Conditions: None
- Legal Description: CINNAMON HILLS ESTATES PHASE II PB 23 PG 61 LOT 75 OR 4596/1838
- Flood Zone Info: X
- APN: 1481020075
- Property ID: 1481020075
Listed by Keller Williams Gainesville Realty Partners
Sold by Rabell Realty Group Llc

Get Pre-Approved Today
Schools
Schools serving 17651 N W 256th St
School District:Alachua County School District
| Name | Grades | Distance |
|---|---|---|
High Springs Community School 1015 N Main St, High Springs, FL 32643 | K-8 | 1.9 mi |
Santa Fe High School 16213 Northwest US Highway 441, Alachua, FL 32615 | 9-12 | 5.6 mi |
Disclaimer:
School attendance boundaries provided by ATTOM Data Solutions and are for reference only. Contact the school directly to verify enrollment eligibility.
Price & Sales History for 17651 N W 256th St
Date
Details
Price
Change
Source
6/23/2026
Sold
$657,500
-4.01%
MLS
4/30/2026
Price Reduced
$685,000
-2.14%
MLS
3/18/2026
Price Reduced
$700,000
-3.45%
MLS
2/27/2026
Listed
$725,000
—
MLS
Disclaimer: Historical sales information is derived from public records provided by the county offices. Information is not guaranteed and should be independently verified.
17651 NW 256th Street, High Springs, FL 32643 (MLS# GC537968) is a Single Family property that was sold at $657,500 on June 23, 2026. Want to learn more about 17651 NW 256th Street? Do you have questions about finding other Single Family real estate for sale in High Springs? You can browse all High Springs real estate or contact a Coldwell Banker agent to request more information.