This is a carousel with tiles that activate property listing cards. Use the previous and next buttons to navigate.
1/42
$1,550,000
This is a carousel with tiles that activate property listing cards. Use the previous and next buttons to navigate.
1/42
Property Description
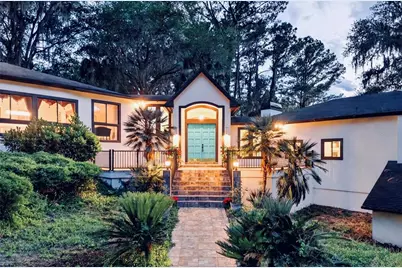
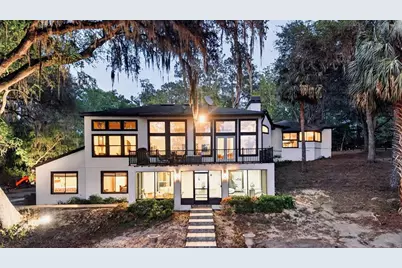
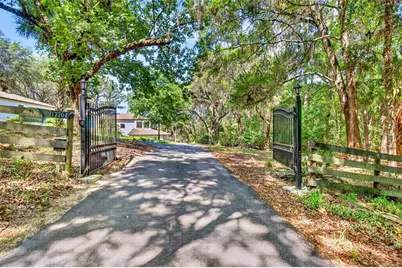
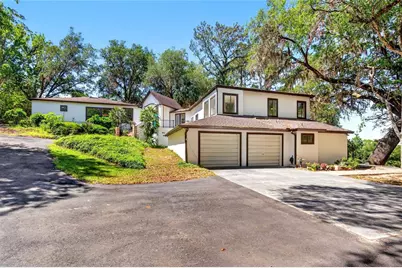
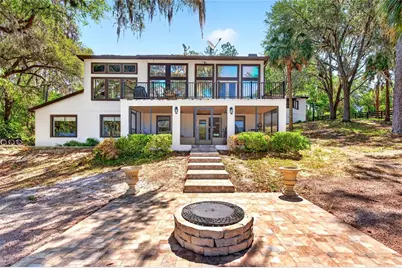
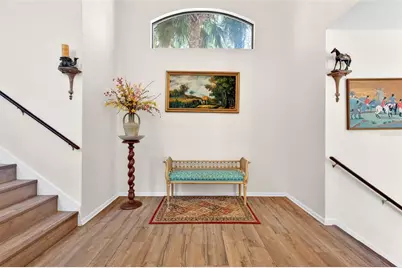
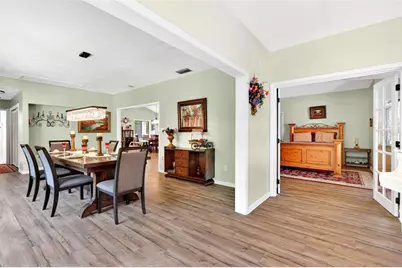
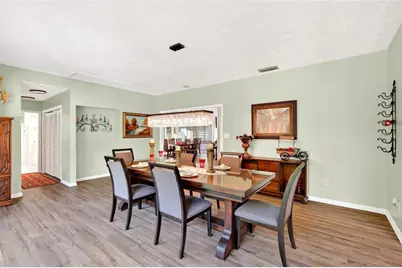
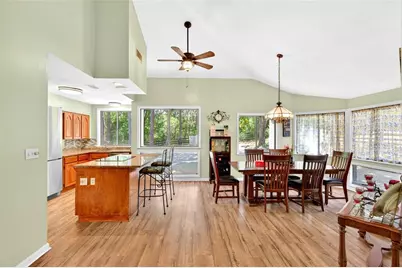
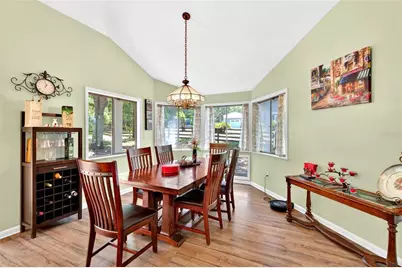
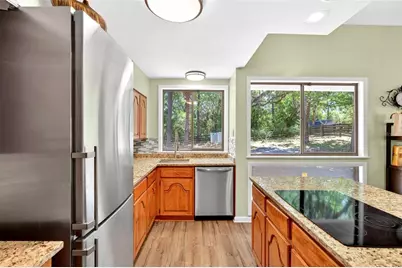
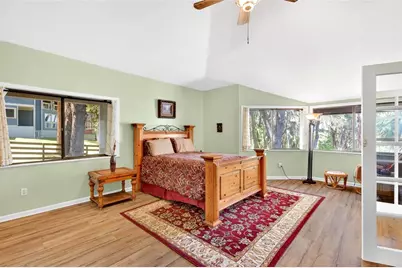
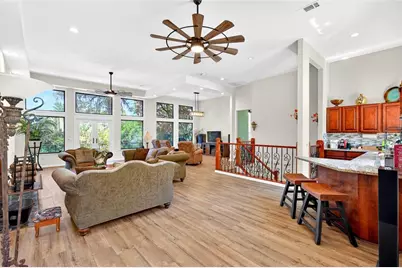
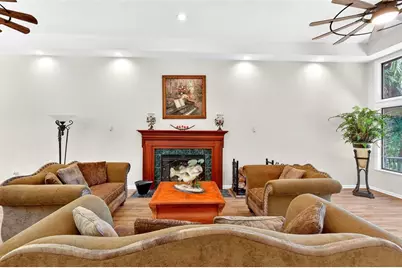
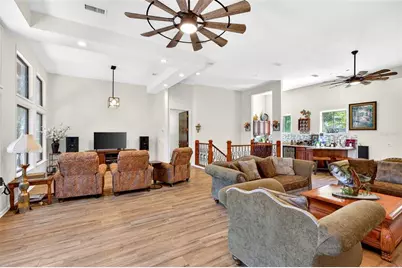
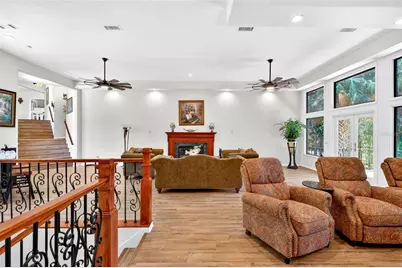
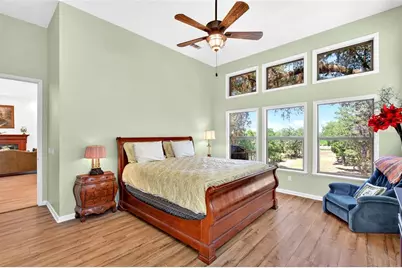
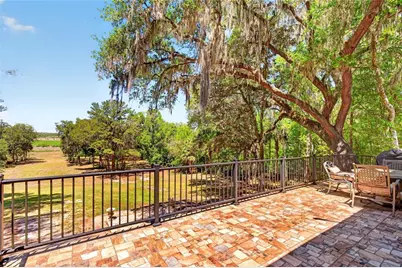
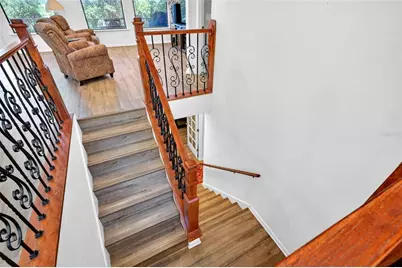
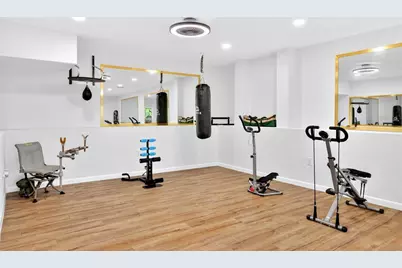
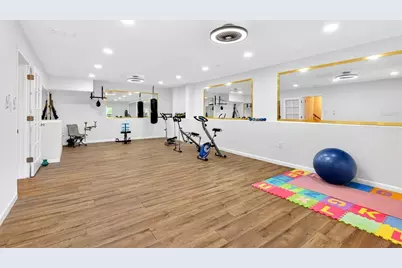
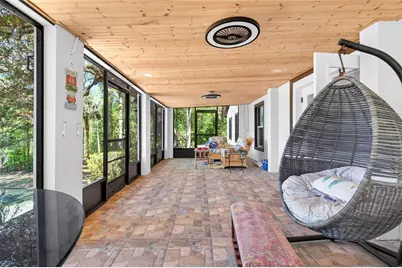
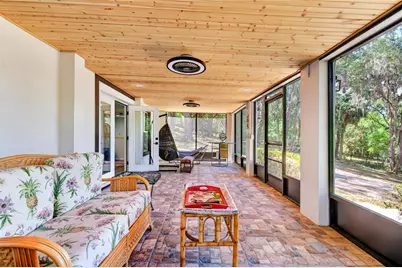
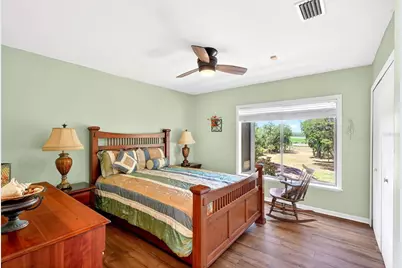
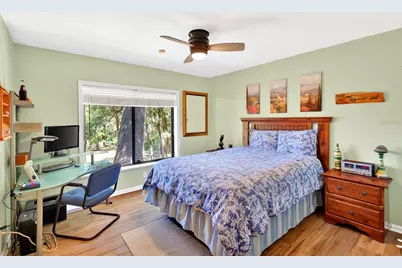
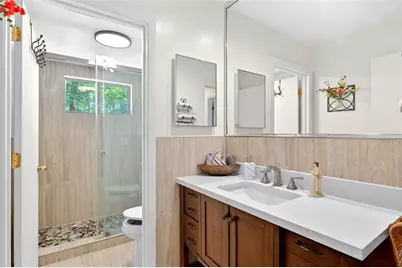
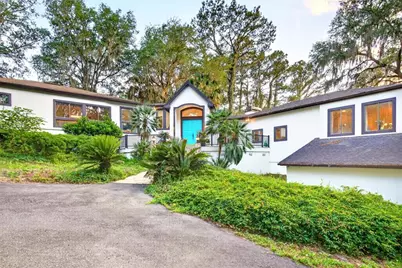
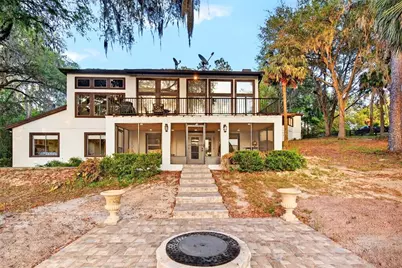
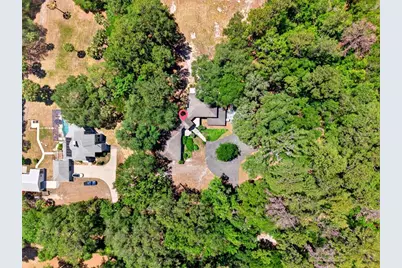
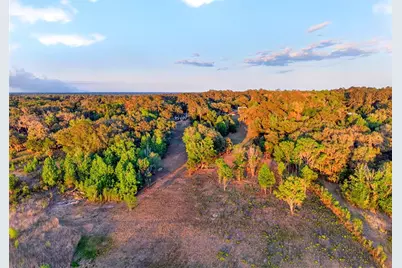
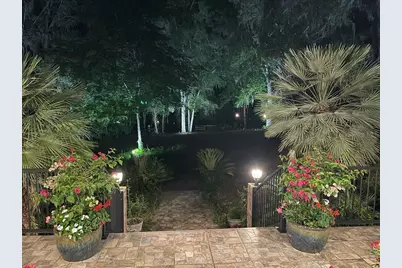
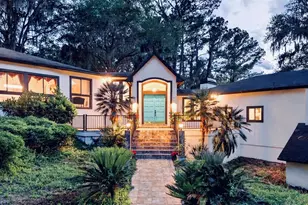
This is not just a home. It's a sanctuary tucked beneath a canopy of grand oaks and Old Florida beauty - where luxury living meets complete privacy and breathtaking natural scenery. Privately gated and fully renovated from top to bottom, this extraordinary estate in historic Micanopy offers nearly 5,000 heated square feet of refined living space on 8.2 beautiful acres overlooking an unobstructed 400-acre protected preserve. From more than 140 feet above the preserve land's water level, the elevated views here are something you simply cannot replicate - endless sunsets, towering moss-draped oaks, wildlife, and complete serenity with no rear neighbors in sight. From the moment you arrive, the property makes a statement. Elevated architecture, dramatic walls of glass, designer finishes, and resort-style ambiance blend together to create a home that feels worlds away while still remaining remarkably convenient to both Gainesville and Ocala. Located just a short scenic drive through the Paynes Prairie State Park to the University of Florida, world-renowned UF Health/Shands Hospital, metropolitan Gainesville, Ocala, and the World Equestrian Center, this location offers the perfect balance of luxury, privacy, and accessibility. Inside, the home has been thoughtfully reimagined with expansive living spaces designed for both entertaining and everyday comfort. Soaring ceilings and oversized windows flood the interiors with natural light while perfectly framing the preserve beyond. Every room was designed to bring the outdoors in, creating a seamless connection to the surrounding landscape. The extensive renovation includes three new HVAC systems, updated mechanicals, all new flooring, beautifully renovated bathrooms, new and complete stucco exterior finishes, and two expansive decks perfectly positioned to take in the preserve views. The layout was also designed with functionality in mind, featuring both the primary suite and a private guest suite on the main level, creating an ideal setup for multigenerational living or luxury guest accommodations. A brand-new dedicated workout room adds yet another layer of lifestyle-focused living to this already exceptional property. Outside is where this property truly becomes unforgettable. Whether enjoying coffee at sunrise while looking down at the deer roaming in the yard, hosting elegant outdoor gatherings under the surrounding, lighted, majestic grand oak trees, or simply listening to the quiet sounds of nature from your back terrace, this estate delivers a level of peace and privacy that is becoming increasingly rare in today's luxury market. Properties like this don't come along often - fully renovated, gated, acreage, preserve views, and positioned perfectly between Gainesville and Ocala in one of Central Florida's most naturally beautiful settings. Extraordinary isn't a feature. It's the standard.
Full Property Details
Full Property Details for 17704 SE 59 St
General
- Price: $1,550,000
- Taxes: $10,597 (2025)
- Status: Active
- Type: Single Family
- Source: MidFloridaRegionalMLS
- MLS ID: OM724277
- Updated: 5/12/2026
- Added to Site: 68 day(s) ago
Rental Information
- Min. Lease: No Minimum
Interior
- Number of Rooms: 3
- Interior Features: Ceiling Fan(s), High Ceilings, PrimaryBedroom Upstairs, Split Bedroom, Wet Bar
- Fireplace: Yes
- Fireplace(s): Gas, Wood Burning
- Appliances: Cooktop, Dishwasher, Electric Water Heater, Microwave, Refrigerator
- Furnishings: Negotiable
- Flooring: Carpet, Hardwood
Rooms
Bathrooms
- Total Bathrooms: 3
- Full Bathrooms: 3
Bedrooms
- Total Bedrooms: 5
Other Rooms
- Laundry: Laundry Room
Additional Information
- Security/Safety: Security Gate, Security System
Exterior
- Exterior Features: Balcony, French Doors, Other, Rain Gutters
- Deck/Patio: Deck
- Porch/Patio/Deck: Deck
Parking
- Garage: Yes
- Attached garage: Yes
- Garage Spaces: 2
- Covered Spaces: 2
- Parking Features: Driveway, Garage Door Opener
Location
- Area: 32667 - Micanopy
- County: Alachua
- Development Name: 32667 - Micanopy
- Subdivision: TUSCAWILLA LAKE ESTATES
- Driving Directions: 441 to Micanopy
- Direction Faces: East
School Information
- Elementary School: Chester Shell Elementary School-AL
- Middle School: Hawthorne Middle/High School-AL
- High School: Hawthorne Middle/High School-AL
Community
- Community Name: 32667 - Micanopy
Heating & Cooling
- Cooling Type: Central Air
- Heating Type: Heat Pump
Utilities
- Sewer: Septic Tank
- Water: Well
- Utility Description: BB/HS Internet Available
Structural Information
- Architectural Info: Contemporary, Other
- Architectural Style: Contemporary, Other
- Exterior Const.: Other
- Roof: Shingle
- Windows: Blinds, Drapes
- Stories/Levels: Three Or More
- Square Feet: 4,907
- Sq. Ft. Source: Public Records
- Year Built: 1992
Lot Features
- Property View: Trees/Woods
- Lot Size (Acres): 8.19
- Lot Size (Sq. Ft.): 356,756
- Lot Size: 8.19
- Street/Road Desc.: Other
- Fencing (Description): Other
Water Features
- Water Front: Yes
- Water Front Desc.: Lake Front
Financial Considerations
- Assoc Fee Desc.: None
- Tax Amount: $10,597
- Tax Year: 2025
Disclosures and Reports
- Ownership: Fee Simple
- Special Conditions: None
- Legal Description: TUSCAWILLA LAKE EST AN UNRECD SURVEY BY W CHANCE DATED APRIL 78 LOT 6 OR 1755/2710
- Flood Zone Info: A
- APN: 16877020006
- Property ID: 16877020006
Listed by Gailey Enterprises Real Estate

Get Pre-Approved Today
Schools
Schools serving 17704 SE 59 St
School District:Alachua County School District
| Name | Grades | Distance |
|---|---|---|
Chester Shell Elementary School 21633 Southeast 65 Avenue, Hawthorne, FL 32640 | K-5 | 14.1 mi |
Hawthorne Middle/High School 21403 Southeast 69th Avenue, Hawthorne, FL 32640 | 6-12 | 11.9 mi |
Disclaimer:
School attendance boundaries provided by ATTOM Data Solutions and are for reference only. Contact the school directly to verify enrollment eligibility.
Price & Sales History for 17704 SE 59 St
Date
Details
Price
Change
Source
5/07/2026
Listed
$1,550,000
180.54%
MLS
12/09/2022
Sold
$552,500
—
Public Record
Disclaimer: Historical sales information is derived from public records provided by the county offices. Information is not guaranteed and should be independently verified.
Tax History
Tax History for 17704 SE 59 St
Year
Property Taxes
Change
Tax Assessment
Change
2025
$10,597
1%
$506,346
2%
2024
$10,527
6%
$498,839
8%
2023
$9,889
37%
$463,479
27%
2021
$7,235
-2%
$364,669
-3%
2022
$7,414
2%
$375,609
2%
2021
$7,235
-2%
$368,950
2%
2019
$7,389
3%
$360,828
2%
2018
$7,156
-1%
$354,100
2%
2017
$7,197
2%
$346,820
2%
2016
$7,056
—
$339,690
1%
2015
$7,055
1%
$337,330
1%
2014
$6,974
2%
$334,660
1%
2013
$6,818
—
$329,720
—
Disclaimer: Historical tax information is derived from public records provided by the county offices. Information is not guaranteed and should be independently verified.
Estimate the Cost
Estimate the Cost for 17704 SE 59 St
17704 SE 59th Street, Micanopy, FL 32667 (MLS# OM724277) is a Single Family property with 5 bedrooms and 3 full bathrooms. 17704 SE 59th Street is currently listed for $1,550,000 and was received on May 07, 2026. Want to learn more about 17704 SE 59th Street? Do you have questions about finding other Single Family real estate for sale in Micanopy? You can browse all Micanopy real estate or contact a Coldwell Banker agent to request more information.