This is a carousel with tiles that activate property listing cards. Use the previous and next buttons to navigate.
1/1
$920,000
This is a carousel with tiles that activate property listing cards. Use the previous and next buttons to navigate.
1/1
Property Description
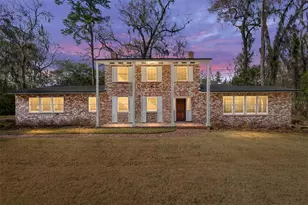
"A HOME BUILT WITH INTENTION" An "Old Florida," mid-20th century home with a rich history, constructed of aged, repurposed bricks and old Florida cypress awaits you. This beauty has been in the same family since 1950. Here is her story: When this home was built, it was not within the city limits but is now in the heart of the city of Gainesville, FL. It is just 2.2 miles from the University of Florida, 6 minutes by car or easily bikeable. "Lazonby Acres," comprised of 40 acres, was named after the original property owners. The neighborhood has long attracted professionals in the medical and other professions due to its close proximity to the University and downtown. It presently has seven other homes that sit on their own 5+ acres. With Possum Creek running below it; wildlife; beautiful aged magnolias, camellias, azaleas, oaks, and other native trees, this home is a nature lover's dream. Still in place is a red brick, horse stable-turned-shed where the original owner kept his horses. He raised cattle, too, the evidence of which can still be seen by the presence of a cattle guard in the ground at the end of the driveway. The original owner acquired the home's bricks from a bank building in Jacksonville, FL, that was being demolished. In collaboration with his architect, he used them to design a wythe wall for the house. This type of wall has brick as the exterior layer with another layer of brick as the interior wall. The paneled walls are made of cypress, a treasured wood from a significant old Florida tree. The home is comprised of two stories and a guest house that adjoins the two-car garage. The first floor contains a foyer with handlaid brick and cypress paneling, baseboards, and crown molding, features that are included in the rest of the house. There is also a very large Living Room and Dining Room and one home office/game room/playroom with built-in shelves that line one wall. There are two wood-burning fireplaces, one in the Living Room and one in the home office. Adjoining this home office is one renovated bathroom that leads into the large Primary Suite. The Kitchen and the adjoining Butler's Pantry have recently been painted and re-built with all new appliances and wood cabinetry, new countertops, and upper cabinet lighting. A large Dining Room leads to an exterior side patio, which is perfect for entertaining. The Foyer has handsome stairs with new carpeting on the treads and landing. It leads up to two large bedrooms on the upper floor and a renovated bathroom. Another bedroom and new bathroom is in the guest house with a separate entrance. The windows were replaced circa 2005 and are double-paned. Newer renovations include a new roof '24, new kitchen and appliances '25, newer washer and dryer, and new electrical service '25 throughout the house, and participation in the re-paving of the private asphalt road that runs throughout the community, '25. This home now lives on in the 21st century, with an abundance of nearby shopping, food markets, entertainment, and the convenient location in which it sits. This well-loved home and its warm and cozy architecture have resulted in a significant piece of Gainesville history. It is truly an "Old Florida" country estate and a "HOME BUILT WITH INTENTION."
Full Property Details
Full Property Details for 1801 NW 30th Ter
General
- Sold For: $920,000
- Taxes: $12,653 (2025)
- Status: Closed
- Type: Single Family
- Source: MidFloridaRegionalMLS
- MLS ID: GC537633
- Added to Site: 183 day(s) ago
Rental Information
- Min. Lease: No Minimum
Interior
- Number of Rooms: 3
- Interior Features: Built-in Features, Ceiling Fan(s), Crown Molding, Eating Space In Kitchen, High Ceilings, Primary Bedroom Main Floor, Solid Wood Cabinets, Split Bedroom, Stone Counters, Thermostat, Walk-In Closet(s), Wet Bar, Window Treatments
- Fireplace: Yes
- Fireplace(s): Living Room, Other Room, Wood Burning
- Appliances: Cooktop, Dishwasher, Dryer, Electric Water Heater, Microwave, Range, Refrigerator, Washer
- Furnishings: Negotiable
- Flooring: Brick/Stone, Carpet, Tile, Hardwood
Rooms
Bathrooms
- Total Bathrooms: 3
- Full Bathrooms: 3
Bedrooms
- Total Bedrooms: 4
Other Rooms
- Laundry: In Garage
Exterior
- Exterior Features: French Doors, Irrigation System, Private Entrance, Private Mailbox, Private Yard, Rain Gutters, Sidewalk, Storage
- Deck/Patio: Covered, Front Porch, Patio, Porch
- Porch/Patio/Deck: Covered, Front Porch, Patio, Porch
Parking
- Garage: Yes
- Attached garage: Yes
- Garage Spaces: 2
- Covered Spaces: 2
- Parking Features: Driveway, Garage Door Opener, Garage Faces Side
Location
- Area: 32605 - Gainesville
- County: Alachua
- Development Name: 32605 - Gainesville
- Subdivision: LAZONBY ACRES
- Driving Directions: In town directions: The home is off NW 16th AV. Coming from NW 13th ST, proceed W on NW 16th AV, and turn R on to NW 30th DR., before NW 34th ST. Continue to 1801. Parking up driveway by garage. Look for Coldwell Bank MM Parrish Realtor sign.
- Direction Faces: South
Community
- Community Name: 32605 - Gainesville
Heating & Cooling
- Cooling Type: Central Air
- Heating Type: Central, Electric
Utilities
- Sewer: Public Sewer
- Water: Public
- Utility Description: Electricity Connected, Sewer Connected, Water Connected
Structural Information
- Architectural Info: Traditional
- Architectural Style: Traditional
- Exterior Const.: Brick
- Roof: Shingle
- Windows: Drapes, Shades, Wood Frames
- Stories/Levels: Two
- Square Feet: 3,601
- Sq. Ft. Source: Public Records
- Living Area: 3,601 Sq. Ft.
- Year Built: 1950
Additional Structures
- Other Structures: Shed(s)
Lot Features
- Property View: Garden, Park/Greenbelt, Trees/Woods
- Lot Size (Acres): 5.14
- Lot Size (Sq. Ft.): 223,898
- Lot Size: 5.14
- Frontage: Street Paved
- Street/Road Desc.: Paved
Financial Considerations
- Tax Amount: $12,653
- Tax Year: 2025
Disclosures and Reports
- Ownership: Fee Simple
- Special Conditions: None
- Legal Description: LAZONBY ACRES PB H-78 LOT 2 OR 911/876 & 1/8 UNDIVIDED INT IN LOT 9 OR 2093/2566 & OR 2094/0781 & OR 5157/2000
- Flood Zone Info: X
- APN: 6428004002
- Property ID: 6428004002
Listed by Coldwell Banker M.M. Parrish Realtors
Sold by Pais Realty

Get Pre-Approved Today
Schools
Schools serving 1801 NW 30th Ter
School District:Alachua County School District
| Name | Grades | Distance |
|---|---|---|
Littlewood Elementary School 812 Northwest 34th Street, Gainesville, FL 32605 | K-5 | 0.7 mi |
Westwood Middle School, Gainesville, FL 3215 Northwest 15 Avenue, Gainesville, FL 32605 | 6-8 | 0.4 mi |
Gainesville High School 1900 Northwest 13th Street, Gainesville, FL 32609 | 9-12 | 1.5 mi |
Disclaimer:
School attendance boundaries provided by ATTOM Data Solutions and are for reference only. Contact the school directly to verify enrollment eligibility.
Price & Sales History for 1801 NW 30th Ter
Date
Details
Price
Change
Source
6/01/2026
Sold
$920,000
-10.24%
MLS
2/27/2026
Listed
$1,025,000
—
MLS
Disclaimer: Historical sales information is derived from public records provided by the county offices. Information is not guaranteed and should be independently verified.
1801 NW 30th Terrace, Gainesville, FL 32605 (MLS# GC537633) is a Single Family property that was sold at $920,000 on June 01, 2026. Want to learn more about 1801 NW 30th Terrace? Do you have questions about finding other Single Family real estate for sale in Gainesville? You can browse all Gainesville real estate or contact a Coldwell Banker agent to request more information.