This is a carousel with tiles that activate property listing cards. Use the previous and next buttons to navigate.
1/1
$697,900
This is a carousel with tiles that activate property listing cards. Use the previous and next buttons to navigate.
1/1
Property Description
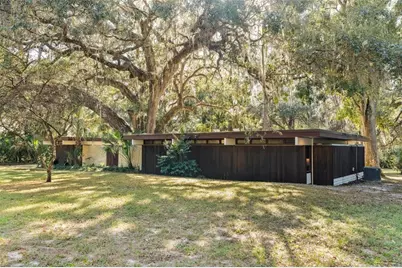
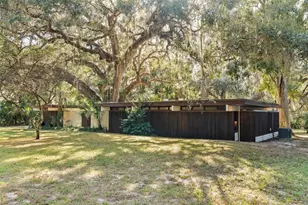
Welcome to the Haynes Residence-an iconic 1966 masterpiece by famed architect Harry Merritt, and arguably Gainesville's most pristine example of true Mid-Century Modern architecture. Now, this extraordinary property can be yours. In the spirit of Frank Lloyd Wright, Merritt designed homes that didn't simply sit within the landscape, but became part of it. Those sensibilities are on full display here: the exterior is wrapped in rich redwood siding, accented with Ocala block, and thoughtfully arranged around a breathtaking 350-year-old live oak. Walls of glass blur the lines between the nearly 2-acre sanctuary of a lot and the home's interior, creating a seamless dialogue with nature from every room. Designed by a professor of architecture and meticulously restored over the past four years by the Director of the University of Florida's School of Architecture, the home balances period authenticity with refined modern comfort. The kitchen is a warm, sophisticated showpiece featuring cabinetry crafted from the same wood used on the exterior, waterfall-edge countertops, designer geometric wallpaper, and an iconic Kelly Wearstler chandelier. A wall of sliding glass doors opens to an al-fresco dining space, reinforcing the home's effortless indoor-outdoor living. The dining room is anchored by a George Nelson bubble chandelier and a custom built-in bar wrapped in bold Gucci tiger-face wallpaper. Just beyond, the dramatic sunken living room takes center stage. With its bespoke metal-hooded Ocala-block fireplace, custom conversation-pit coffee table and pendant lighting, and 360 degrees of windows framing views of untouched forest, this space feels both sculptural and serene-an unforgettable architectural experience. The private wing of the home offers a second, more intimate living room, two spacious guest bedrooms, a fully renovated guest bath, a laundry room, and a beautiful home office that connects directly to the primary suite. The primary bedroom features a striking redwood accent wall, clerestory windows, a vanity area, and a full-length closet that, like the guest bedroom closets, incorporates a California Closets system and original redwood Pella accordion doors. Through the completely renovated primary bath, the office connects back to the main courtyard and features built-in shelving, under-cabinet lighting, and another full wall of sliding glass doors. Extensive upgrades ensure the home is as functional as it is beautiful: a new commercial-grade roof, restored eaves, updated electrical and plumbing systems, fresh paint, and meticulously restored terrazzo floors result in a residence that feels renewed, refined, and ready for its next steward. The home also includes two septic systems and a well with a water purification system. The property itself is serene, low-maintenance, and profoundly connected to its natural setting. The towering tree canopy, filtered light, and the quiet movement of wildlife create an atmosphere of privacy and peace rarely found so close to the heart of Gainesville. The Haynes Residence is more than a home-it is a work of art, an architectural treasure, and a living testament to timeless Mid-Century Modern design.
Full Property Details
Full Property Details for 1820 SE 64th Way
General
- Sold For: $697,900
- Taxes: $6,041 (2024)
- Status: Closed
- Type: Single Family
- Source: MidFloridaRegionalMLS
- MLS ID: GC535420
- Added to Site: 197 day(s) ago
Rental Information
- Min. Lease: No Minimum
Interior
- Number of Rooms: 7
- Interior Features: Built-in Features, Dry Bar, Eating Space In Kitchen, Open Floorplan, Solid Wood Cabinets, Thermostat
- Fireplace: Yes
- Fireplace(s): Living Room, Wood Burning
- Appliances: Built-In Oven, Cooktop, Dishwasher, Range Hood, Refrigerator, Water Purifier
- Flooring: Terrazzo
Rooms
Bathrooms
- Total Bathrooms: 2
- Full Bathrooms: 2
Bedrooms
- Total Bedrooms: 3
Other Rooms
- Laundry: Inside
Exterior
- Exterior Features: Courtyard, Garden, Private Mailbox, Sliding Doors, Storage
- Deck/Patio: Deck, Enclosed, Patio, Porch
- Porch/Patio/Deck: Deck, Enclosed, Patio, Porch
Parking
- Parking Features: Driveway, On Street
Location
- Area: 32641 - Gainesville
- County: Alachua
- Development Name: 32641 - Gainesville
- Subdivision: MAGNOLIA ESTATES
- Driving Directions: Head east or west on Newberry Road (depending on your starting point) toward the city center. Continue until you reach the intersection with Hawthorne Road (also known as US-301/US-441) and turn onto Hawthorne Road. On Hawthorne Road, drive south and then look for Lake Shore Drive or a left turn for SE 64th Way. Turn left onto Lake Shore Drive (if coming from that direction). Then turn left onto SE 64th Way. Your destination, 1820 SE 64th Way, will be on the left.
- Direction Faces: Northeast
School Information
- Elementary School: Lake Forest Elementary School-AL
- Middle School: Abraham Lincoln Middle School-AL
- High School: Eastside High School-AL
Community
- Community Name: 32641 - Gainesville
Heating & Cooling
- Cooling Type: Central Air
- Heating Type: Electric
Utilities
- Sewer: Septic Tank
- Water: Well
- Utility Description: Cable Connected, Electricity Connected, Phone Available, Water Connected
Structural Information
- Architectural Info: Mid-Century Modern
- Architectural Style: Mid-Century Modern
- Exterior Const.: Block, Wood Siding
- Roof: Membrane
- Stories/Levels: One
- Square Feet: 2,226
- Sq. Ft. Source: Public Records
- Living Area: 2,226 Sq. Ft.
- Year Built: 1966
Additional Structures
- Other Structures: Shed(s)
Lot Features
- Property View: Garden, Trees/Woods
- Lot Size (Acres): 1.65
- Lot Size (Sq. Ft.): 71,874
- Lot Size: 1.65
- Street/Road Desc.: Paved
Financial Considerations
- Tax Amount: $6,041.59
- Tax Year: 2024
Disclosures and Reports
- Ownership: Fee Simple
- Special Conditions: None
- Legal Description: PARCEL AS PER OR 302/146 KNOWN AS LOT 28 MAGNOLIA ESTATES UNRECORDED OR 1064/0452 OR 1877/1180 & OR 3988/1247
- Flood Zone Info: X
- APN: 17944028000
- Property ID: 17944028000
Listed by Keller Williams Gainesville Realty Partners
Sold by Keller Williams Gainesville Realty Partners

Get Pre-Approved Today
Schools
Schools serving 1820 SE 64th Way
School District:Alachua County School District
| Name | Grades | Distance |
|---|---|---|
Lake Forest Elementary School, Gainesville, FL 4401 Southeast 4th Avenue, Gainesville, FL 32641 | K-5 | 1.6 mi |
Abraham Lincoln Middle School 1001 Southeast 12th Street, Gainesville, FL 32641 | 6-8 | 3.6 mi |
Eastside High School 1201 Southeast 43rd Street, Gainesville, FL 32641 | 9-12 | 1.2 mi |
Disclaimer:
School attendance boundaries provided by ATTOM Data Solutions and are for reference only. Contact the school directly to verify enrollment eligibility.
Price & Sales History for 1820 SE 64th Way
Date
Details
Price
Change
Source
4/20/2026
Sold
$697,900
-0.16%
MLS
11/14/2025
Listed
$699,000
—
MLS
Disclaimer: Historical sales information is derived from public records provided by the county offices. Information is not guaranteed and should be independently verified.
1820 SE 64th Way, Gainesville, FL 32641 (MLS# GC535420) is a Single Family property that was sold at $697,900 on April 20, 2026. Want to learn more about 1820 SE 64th Way? Do you have questions about finding other Single Family real estate for sale in Gainesville? You can browse all Gainesville real estate or contact a Coldwell Banker agent to request more information.