This is a carousel with tiles that activate property listing cards. Use the previous and next buttons to navigate.
1/1
$720,000
This is a carousel with tiles that activate property listing cards. Use the previous and next buttons to navigate.
1/1
Property Description
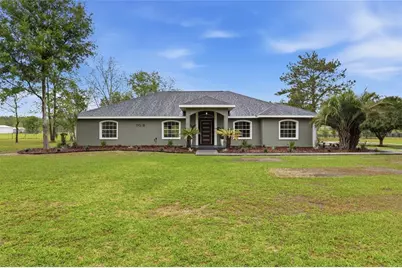
This amazing 4 bed 3 bath concrete block home features the perfect blend of elegance & quality in a peaceful surrounding. Before entering your eyes are drawn to the beautiful stained tongue & groove woodwork on the ceiling, which ties into the blend of modern & natural elements that is themed throughout the home. As you step through the inviting entrance you are met w/ soaring vaulted ceilings showcasing an impressive open entrainer's dream. The cozy & majestic fireplace w/ built-in shelving, the massive kitchen w/ island seating, the wine bar w/ floating shelves, dining area & living room are all in one grand space. There's room for everyone to be nearby, while having their own separate space in a large gathering. The primary bedroom has ample space for seating, an office or workout area, w/ his & her closets leading the way to the spa-like wet room, w/ soaker tub, dual floating vanity, lighted mirror & 3 shower heads in the walk-in shower. The large laundry room is lined with solid-wood cabinets, quartz counters & an elegant backsplash, and connects to the outdoors and adjacent full 3rd bathroom. A bonus utility room is large enough to serve as a workout or office area, and connects to the large separate 4th bedroom w/ space for a kitchenette & future in-law suite. The home has been professionally designed w/ a new kitchen, roof, all bathrooms, flooring, fixtures, paint, water heater & a newer HVAC so all that's left to do is move-in. Outdoors you'll find a gated entrance & fully usable serene 5 acres, cross-fenced w/ options and space for an ADU, pole barn & detached garage. The back porch has a nice mix of covered seating and outdoor patio for grilling and looks out over a pasture enhanced by a variety of mature palms and cedars providing islands of shade in this truly idyllic setting. Located just minutes from Jonesville Park, I-75, Santa Fe College & Legacy Multipurpose Center, come see all this amazing property has to offer today!
Full Property Details
Full Property Details for 19518 NW 78th Ave
General
- Sold For: $720,000
- Taxes: $5,056 (2025)
- Status: Closed
- Type: Single Family
- Source: MidFloridaRegionalMLS
- MLS ID: GC539295
- Added to Site: 128 day(s) ago
Rental Information
- Min. Lease: No Minimum
Interior
- Number of Rooms: 3
- Interior Features: High Ceilings, Kitchen and Family Room Combination, Living Room/Dining Room Combo, Open Floorplan, Solid Surface Counters, Solid Wood Cabinets, Split Bedroom, Vaulted Ceiling(s)
- Fireplace: Yes
- Fireplace(s): Wood Burning
- Appliances: Dishwasher, Microwave, Range, Refrigerator, Wine Refrigerator
- Furnishings: Negotiable
- Flooring: Luxury Vinyl, Tile
Rooms
Bathrooms
- Total Bathrooms: 3
- Full Bathrooms: 3
Bedrooms
- Total Bedrooms: 4
Other Rooms
- Laundry: Laundry Room
Exterior
- Exterior Features: Courtyard, French Doors, Sidewalk
Location
- Area: 32615 - Alachua
- County: Alachua
- Development Name: 32615 - Alachua
- Subdivision: N/A
- Driving Directions: Driving North on I-75 towards Alachua, take exit 390 for 222/39th Ave and turn left. Take 39th Ave until it ends, and turn right on CR 241/NW 143rd St. Turn left on NW 78th Ave, after crossing CR 235 property will be on the right, gate should be open.
- Direction Faces: South
School Information
- Elementary School: Alachua Elementary School-AL
- Middle School: A. L. Mebane Middle School-AL
- High School: Santa Fe High School-AL
Community
- Community Name: 32615 - Alachua
Heating & Cooling
- Cooling Type: Central Air
- Heating Type: Central, Heat Pump
Utilities
- Sewer: Septic Tank
- Water: Well
- Utility Description: Electricity Connected, Water Connected
Structural Information
- Exterior Const.: Block
- Roof: Shingle
- Windows: Aluminum Frames, Double Pane Windows
- Stories/Levels: One
- Square Feet: 3,058
- Sq. Ft. Source: Public Records
- Living Area: 3,058 Sq. Ft.
- Year Built: 2004
Additional Structures
- Other Structures: Shed(s)
Lot Features
- Property View: Park/Greenbelt
- Lot Size (Acres): 5.02
- Lot Size (Sq. Ft.): 218,671
- Lot Size: 5.02
- Frontage: Street Paved
- Street/Road Desc.: Paved
- Fencing (Description): Board, Cross Fenced, Fenced, Wire
Financial Considerations
- Tax Amount: $5,056.51
- Tax Year: 2025
Disclosures and Reports
- Ownership: Fee Simple
- Special Conditions: None
- Legal Description: See Exhibit A - Legal Description
- Flood Zone Info: X
- APN: 4077004006
- Property ID: 4077004006
Listed by Keller Williams Gainesville Realty Partners
Sold by Horizon Realty Of Alachua Inc

Get Pre-Approved Today
Schools
Schools serving 19518 NW 78th Ave
School District:Alachua County School District
| Name | Grades | Distance |
|---|---|---|
W. W. Irby Elementary School 13505 Northwest 140th Street, Alachua, FL 32615 | K-2 | 4.9 mi |
Alachua Elementary School 13800 Northwest 152nd Place, Alachua, FL 32615 | 3-5 | 5.8 mi |
A. L. Mebane Middle School 16401 Northwest 140th Street, Alachua, FL 32615 | 6-8 | 6.3 mi |
Santa Fe High School 16213 Northwest US Highway 441, Alachua, FL 32615 | 9-12 | 5.6 mi |
Disclaimer:
School attendance boundaries provided by ATTOM Data Solutions and are for reference only. Contact the school directly to verify enrollment eligibility.
Price & Sales History for 19518 NW 78th Ave
Date
Details
Price
Change
Source
7/08/2026
Sold
$720,000
-0.68%
MLS
5/07/2026
Price Reduced
$724,900
-3.35%
MLS
4/09/2026
Listed
$750,000
—
MLS
Disclaimer: Historical sales information is derived from public records provided by the county offices. Information is not guaranteed and should be independently verified.
19518 NW 78th Avenue, Alachua, FL 32615 (MLS# GC539295) is a Single Family property that was sold at $720,000 on July 08, 2026. Want to learn more about 19518 NW 78th Avenue? Do you have questions about finding other Single Family real estate for sale in Alachua? You can browse all Alachua real estate or contact a Coldwell Banker agent to request more information.