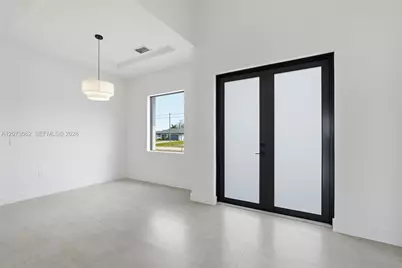
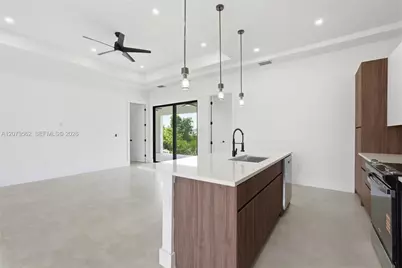
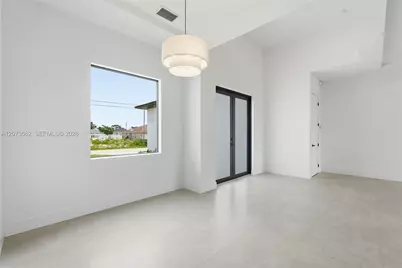
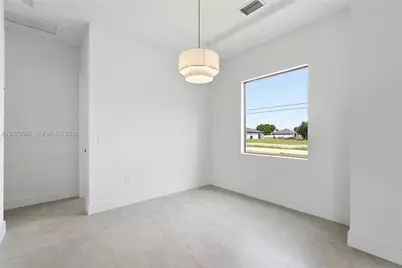
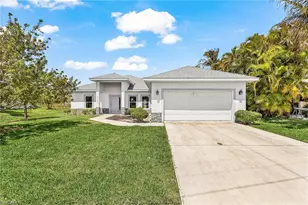
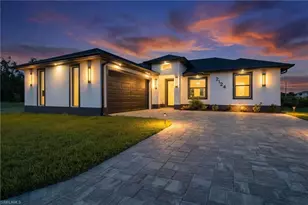
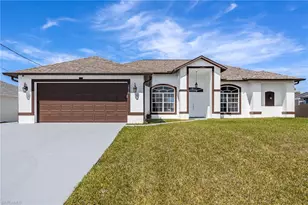
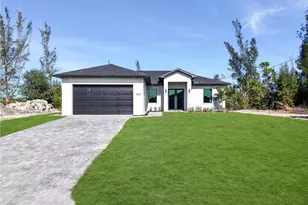
Full Property Details for 2026 NW 21st St
General
- Price: $385,000
- Taxes: $1,152 (2025)
- Status: Active
- Type: Single Family
- Source: Greater_Miami
- MLS ID: A12073562
- Updated: 8/18/2026
- Added to Site: 48 day(s) ago
Interior
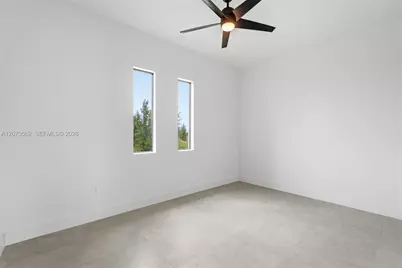
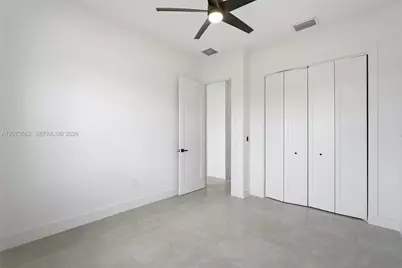
- Interior Features: Pantry, Pull Down Stairs, Split Bedroom, Walk-In Closet(s), Den/Library/Office
- Appliances: Dishwasher, Electric Range, Microwave, Refrigerator
- Flooring: Tile
Rooms
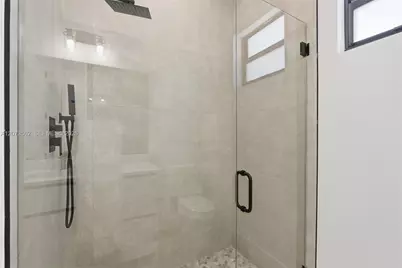
- Total Bathrooms: 2
- Full Bathrooms: 2
- Primary Bathroom: Dual Sinks, Shower Only
- Total Bedrooms: 3
- Bedroom Features: Entry Level
- Living Room: Den/Library/Office Sq. Ft.
- Dining Room: Dining/Living Room
- Laundry: Washer/Dryer Hook-Up
Additional Information
- Security/Safety: Smoke Detector
Parking
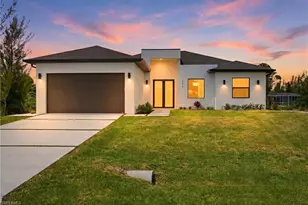
- Garage: Yes
- Garage Spaces: 2
- Covered Spaces: 2
- Parking Features: Driveway
Location
- Area: Cape Coral
- County: Other Florida County
- Subdivision: Cape Coral
- Building Name: Cape Coral
- Driving Directions: Exit 143 from I-75 N left to FL-78 W/Bayshore Rd right onto N Tamiami Trl left onto Littleton Rd At the traffic circle, take the 1st exit and stay on Littleton Rd Continue onto Kismet Pkwy E left onto NW 21st Pl left onto NW 21st St Destination on right.
- Direction Faces: North
Community
- Community Name: Cape Coral
Heating & Cooling
- Air Conditioning: Yes
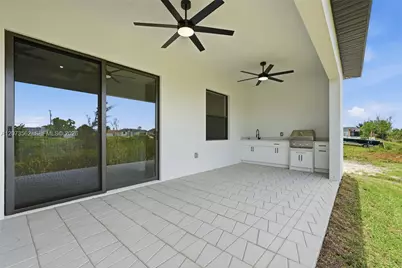
- Cooling Type: Ceiling Fan(s), Central Air
- Heating Type: Electric
Utilities
- Sewer: Public Sewer
- Water: Municipal Water
Structural Information
- Architectural Style: Attached, One Story, Ranch
- Structure Type: House
- Detached/Attached: Detached
- Construction: Concrete Block Construction
- Roof: Shingle
- Windows: Impact Glass
- Doors: High Impact Doors
- Year Built: 2026
- Property Condition: New Construction
Lot Features
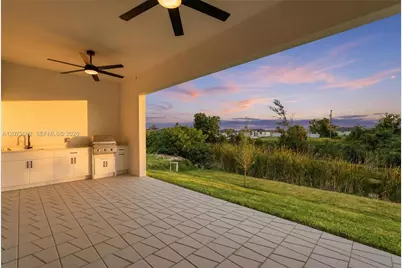
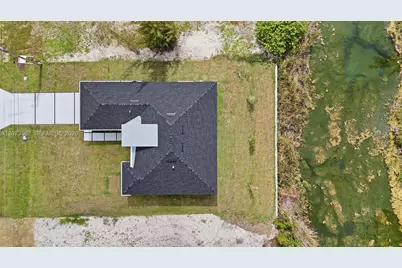
- Property View: Canal
- Frontage Feet: 80
- Lot Features: Less Than 1/4 Acre Lot
- Zoning: R1
Water Features
- Water Front: Yes
- Water View: Yes
- Water Front Desc.: WF/No Ocean Access, Canal Width 81-120 Feet
Financial Considerations
- Tax Amount: $1,152
- Tax Year: 2025
- Terms: All Cash, Conventional, FHA, VA Loan
Disclosures and Reports
- Legal Description: CAPE CORAL UNIT 53 BLK 3854 PB 19 PG 74 LOTS 12 + 13
- Restrictions: Ok To Lease, See Broker Remarks
- Inclusions: None
- Property ID: 33-43-23-C1-03854.0120
Listed by PES Homes Realty P.A