This is a carousel with tiles that activate property listing cards. Use the previous and next buttons to navigate.
1/29
$419,900
This is a carousel with tiles that activate property listing cards. Use the previous and next buttons to navigate.
1/29
Property Description
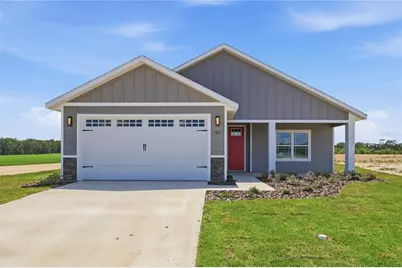
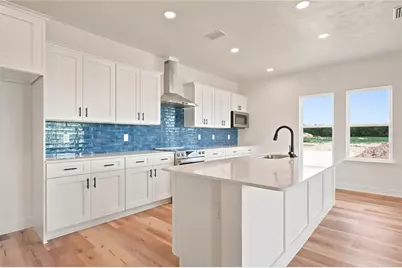
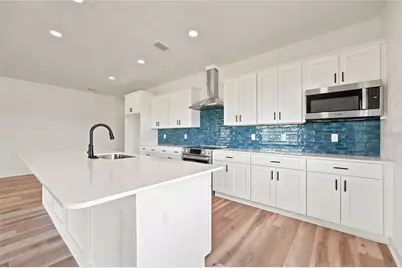
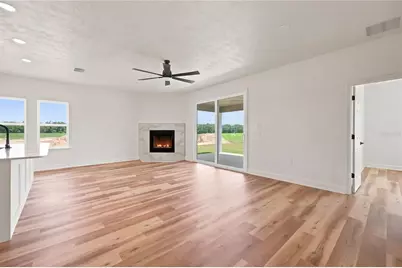
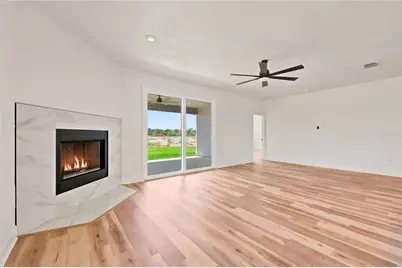
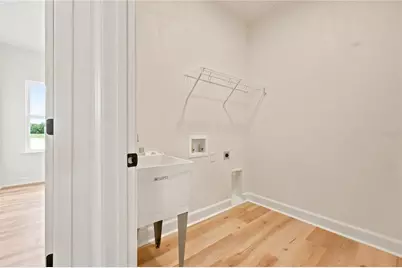
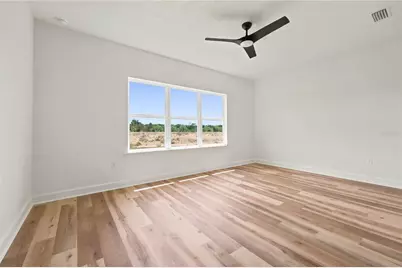
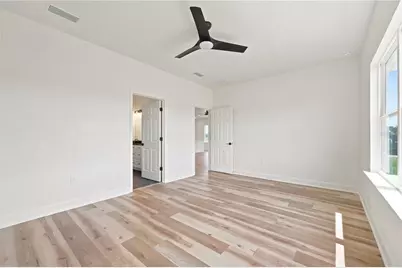
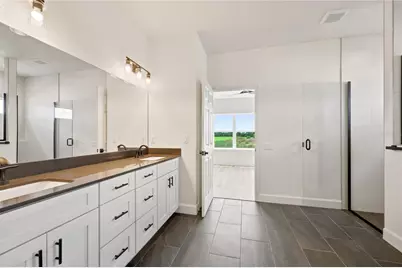
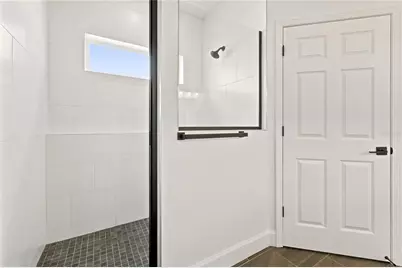
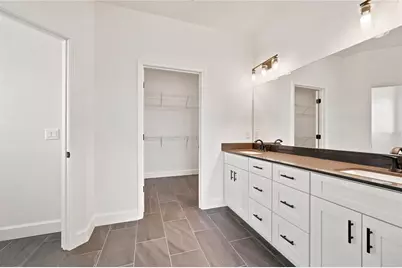
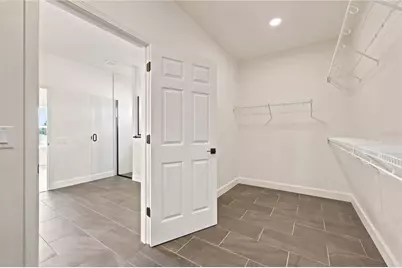
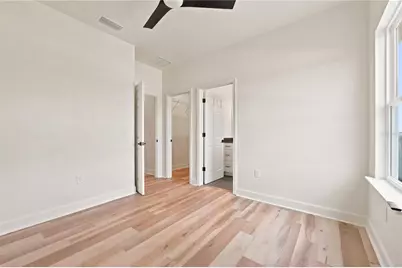
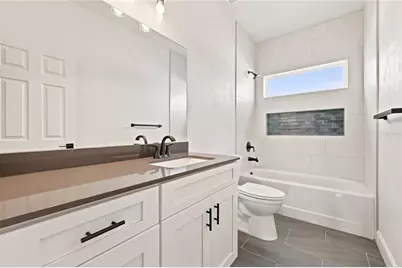
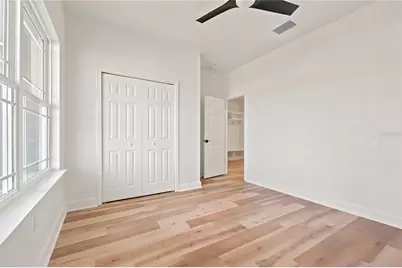
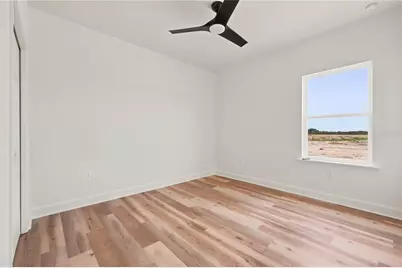
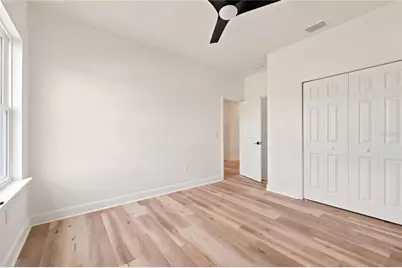
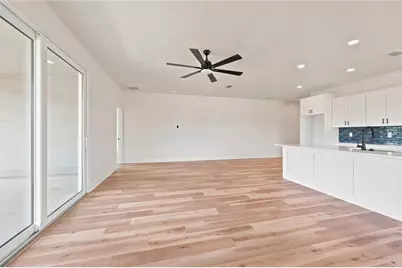
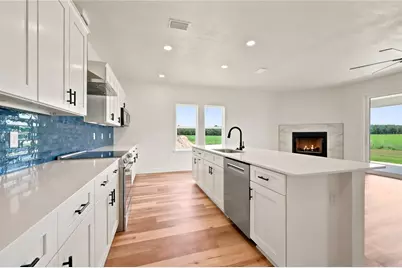
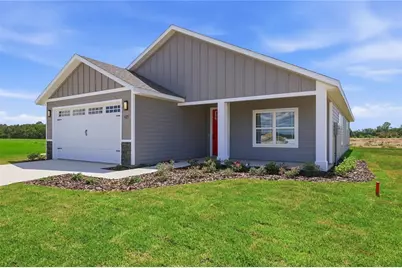
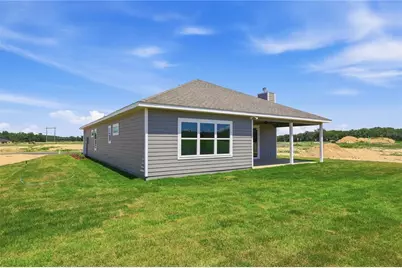
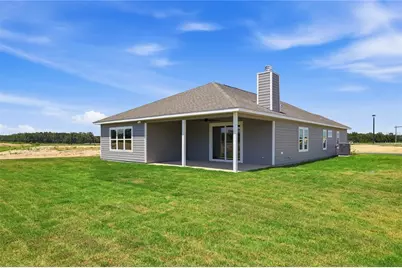
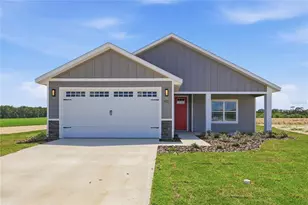
Under Construction. Built by a third generation local builder, to your selections. Every finish is still a choice, from the roof color down to the door hardware, through October 31, 2026. You make them at a selections meeting with the samples on the table. Outside, within the HOA palettes: roof color, siding and trim paint, stone, front door style and paint color, and coach lights. Inside: flooring, cabinets and cabinet hardware color, countertops, backsplash, bath tile, plumbing fixture finish (chrome is standard), lighting, interior paint, and interior door style. Close by December 31, 2026, when financed with the builder's preferred lender, and choose one: a 2-1 interest rate buydown or a $15,000 builder credit. The credit can go to closing costs, a rate buydown, upgrades, appliances, or blinds. Credit use is subject to lender and loan program limits. Estimated completion: end of December 2026. The Clover is a 4-bedroom, 3-bath plan with 1,891 heated and cooled square feet on a 54' x 116' homesite in Tanglewood, inside the Newberry city limits, with a 3-way split-bedroom layout. The fourth bedroom has its own full bathroom and walk-in closet. Two more bedrooms and a full bathroom with tub sit in a separate wing. The primary suite is at the rear of the home with a triple window, walk-in closet, and a bathroom with dual sinks, a full tile shower, and a private water closet. The kitchen, dining, and living areas share one open great room. The kitchen is anchored by a large center island with quartz countertops, wood cabinets with soft-close drawers, tile backsplash, pull-out dual trash bins, and a stainless steel under-mount single-basin sink. Included appliances are a stainless steel slide-in electric range, microwave, and dishwasher. The laundry room has a utility sink. An 8'x8' glass slider opens to the rear porch. Standard throughout: 9' ceilings, recessed LED lighting, and ceiling fans. Outside: stacked stone accents, cement board siding with spacer clips and board-and-batten accents, 12"x12" columns, aluminum soffits, a fully sodded Zoysia yard, and a 2-car garage with an 8' door. Energy: Low-E windows, R-30 insulation, 15 SEER HVAC, electric water heater, and wi-fi enabled thermostat and garage door opener. Limited warranty: one year systems, one year workmanship, and seven year structural, plus transferable manufacturer warranties. Tanglewood's planned amenities include a pool, playground, pickleball, covered pavilion, and sidewalks on both sides of the street. The $95/month HOA includes access to future amenities plus front yard mowing and maintenance. No CDD. Community services include Clay Electric, the City of Newberry, and Cox Cable. Oak View K-8 School is 3.7 miles from the neighborhood entrance. Newberry High School is 3.8 miles. Both are the zoned schools for Tanglewood for 2026-27 per Alachua County Public Schools; verify with the district. From the Tanglewood entrance: 2.5 miles to Publix, 6.7 miles to Tioga Town Center, 8.9 miles to I-75, 9.5 miles to HCA Florida North Florida Hospital, 13.7 miles to UF, 16.8 miles to UF Health Shands Hospital, and 20 miles to Gainesville Regional Airport. Photos are of a completed home of the same plan, not this home, and show optional upgrades; finishes will follow the buyer's selections.
Full Property Details
Full Property Details for 21115 SW 1st Pl
General
- Price: $419,900
- HOA FEE: $95/month
- Taxes: $1,000 (2025)
- Status: Active
- Type: Single Family
- Source: MidFloridaRegionalMLS
- MLS ID: GC538283
- Updated: 10/8/2026
- Added to Site: 219 day(s) ago
Rental Information
- Min. Lease: No Minimum
Interior
- Number of Rooms: 4
- Interior Features: Ceiling Fan(s), Eating Space In Kitchen, Kitchen and Family Room Combination, Living Room/Dining Room Combo, Open Floorplan, Primary Bedroom Main Floor, Solid Surface Counters, Split Bedroom, Thermostat, Walk-In Closet(s)
- Appliances: Dishwasher, Disposal, Electric Water Heater, Exhaust Fan, Microwave, Range
- Furnishings: Unfurnished
- Flooring: Ceramic Tile
Rooms
Bathrooms
- Total Bathrooms: 3
- Full Bathrooms: 3
Bedrooms
- Total Bedrooms: 4
Other Rooms
- Laundry: Electric Dryer Hookup, Inside, Laundry Room, Washer Hookup
Additional Information
- Shared Amenities: Fence Restrictions, Pickleball Court(s), Playground, Pool, Recreation Facilities
- Security/Safety: Smoke Detector(s)
Exterior
- Exterior Features: Sidewalk, Sliding Doors
- Deck/Patio: Covered, Front Porch, Rear Porch
- Porch/Patio/Deck: Covered, Front Porch, Rear Porch
Parking
- Garage: Yes
- Attached garage: Yes
- Garage Spaces: 2
- Covered Spaces: 2
- Parking Features: Driveway, Garage Door Opener, Ground Level
Location
- Area: 32669 - Newberry
- County: Alachua
- Development Name: 32669 - Newberry
- Subdivision: TANGLEWOOD
- Driving Directions: From W Newberry Road heading west, the entrance to Tanglewood will be on the left approximately 1/2 mile past the City of Newberry sign. Turn off Newberry Road onto SW 210th Blvd. Take the first turn right onto SW 1st Place. Lot 96 is the eight home on the left.
- Direction Faces: Northeast
School Information
- Elementary School: Newberry Elementary School-AL
- Middle School: Oak View Middle School
- High School: Newberry High School-AL
Community
- Community Name: 32669 - Newberry
- Community Features: Community Mailbox, Deed Restrictions, Playground, Pool, Sidewalks
- Optional Amenities: Fence Restrictions, Pickleball Court(s), Playground, Pool, Recreation Facilities
- Association: Yes
- Assoc. Name: Watson Realty Comm Mgmt c/o Susan Reitnauer
- Assoc. Fees Include: Common Area Taxes, Community Pool, Escrow Reserves Fund, Insurance, Manager, Other, Pool Maintenance, Recreational Facilities
Heating & Cooling
- Cooling Type: Central Air
- Heating Type: Electric
Utilities
- Sewer: Public Sewer
- Water: Public
- Utility Description: BB/HS Internet Available, Cable TV Available, Electricity Available, Electricity Connected, Fire Hydrant, Public, Sewer Available, Sewer Connected, Street Lights, Underground Utilities, Water Available, Water Co
Structural Information
- Architectural Info: Contemporary, Craftsman
- Architectural Style: Contemporary, Craftsman
- Builder: William Weseman Construction, Inc.
- Approx Compl Date: 2026-12-18T05:00:00.000Z
- Exterior Const.: HardiPlank Type, Stone, Wood Frame
- Roof: Shingle
- Windows: Double Pane Windows, ENERGY STAR Qualified Windows, Insulated Windows, Low-Emissivity Windows
- Stories/Levels: One
- Square Feet: 1,891
- Sq. Ft. Source: Builder
- Year Built: 2026
Lot Features
- Lot Size (Acres): 0.14
- Lot Size (Sq. Ft.): 6,264
- Lot Size: 6264
- Lot Dimensions: 54 x 116
- Frontage: Street Paved
- Street/Road Desc.: Paved, Asphalt
Financial Considerations
- Association Fee: $95
- Assoc Fee Freq.: Monthly
- Assoc Fee Desc.: Required
- Tax Amount: $1,000
- Tax Year: 2025
Disclosures and Reports
- Ownership: Fee Simple
- Special Conditions: None
- Legal Description: Lot 96 Tanglewood – Phase 1, according to the map or plat thereof, recorded in Plat Book TBD, Page TBD, Public Records of AlachuaCounty, Florida.
- Flood Zone Info: X
- APN: 1923100096
- Property ID: 1923100096
Listed by Watson Realty Corp

Get Pre-Approved Today
Schools
Schools serving 21115 SW 1st Pl
School District:Alachua County School District
| Name | Grades | Distance |
|---|---|---|
Meadowbrook Elementary School, Gainesville, FL 11525 Northwest 39th Avenue, Gainesville, FL 32606 | K-5 | 2.6 mi |
F. W. Buchholz High School 5510 Northwest 27th Avenue, Gainesville, FL 32606 | 9-12 | 5.2 mi |
Kanapaha Middle School 5005 Southwest 75th Street, Gainesville, FL 32608 | 6-8 | 5 mi |
Disclaimer:
School attendance boundaries provided by ATTOM Data Solutions and are for reference only. Contact the school directly to verify enrollment eligibility.
Price & Sales History for 21115 SW 1st Pl
Date
Details
Price
Change
Source
8/19/2026
Price Reduced
$419,900
-3.45%
MLS
5/04/2026
Price Reduced
$434,900
-0.02%
MLS
3/08/2026
Listed
$435,000
—
MLS
Disclaimer: Historical sales information is derived from public records provided by the county offices. Information is not guaranteed and should be independently verified.
Estimate the Cost
Estimate the Cost for 21115 SW 1st Pl
21115 SW 1st Place, Newberry, FL 32669 (MLS# GC538283) is a Single Family property with 4 bedrooms and 3 full bathrooms. 21115 SW 1st Place is currently listed for $419,900 and was received on March 08, 2026. Want to learn more about 21115 SW 1st Place? Do you have questions about finding other Single Family real estate for sale in Newberry? You can browse all Newberry real estate or contact a Coldwell Banker agent to request more information.