This is a carousel with tiles that activate property listing cards. Use the previous and next buttons to navigate.
1/1
$1,800,000
This is a carousel with tiles that activate property listing cards. Use the previous and next buttons to navigate.
1/1
Property Description
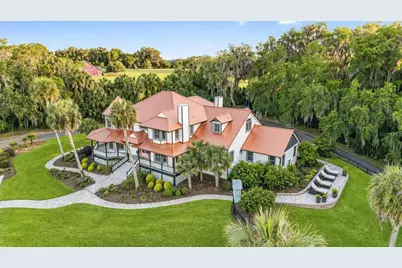
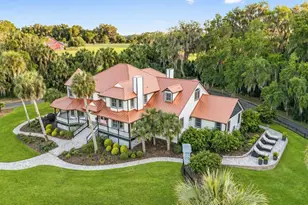
Experience a blend of Southern charm and modern living in Marion County, between Ocala and Gainesville. This gated 22± acre property provides privacy and convenience, featuring two coded entrances and no HOA fees. Elevated on a hill, the home offers stunning views of lush paddocks, the barn and beautifully landscaped grounds framed by mature live oaks. The main residence features four spacious bedrooms, including a first-floor primary en suite with a private study and fireplace, creating a quiet retreat. French doors open to a wraparound porch designed for everyday living and entertaining. Upstairs, three additional en-suite bedrooms offer large closets, spacious baths and abundant natural light through Andersen double-hung windows with plantation shutters. The kitchen has been thoughtfully updated with custom cabinetry, leathered granite countertops and high-end appliances, including an ILVE range and Sub-Zero refrigeration. The home also includes a four-car attached garage equipped with Tesla Powerwall's and an EV charging plug. One notable feature of this property is a separate updated two-bedroom guest house, which includes granite countertops, an open-concept living area, a stackable washer and dryer, and a screened-in pool area that overlooks a fenced pasture. This space is ideal for a family compound, visiting guests or as a rental opportunity. Equestrian amenities are on north end of the property, featuring a four-stall barn with foaling stalls, a large tack and feed room, electric, water and fly system, along with easy turnout to the paddocks. A detached three-car garage/workshop with a full bath offers additional space ideal for car collectors, equipment storage or recreational use. Outdoor living has been intentionally enhanced throughout the property. The pond has been restored and revitalized into a peaceful focal point, featuring a terrace that overlooks the water and grazing horses, creating a relaxed morning and gatherings with friends and family. A cocktail pool and spa add a layer of comfort, while paver pathways and curated landscaping create a natural flow across the grounds. Additional improvements throughout the property support functionality and upkeep, including solar power, new fencing and infrastructure. Minutes from Majestic Oaks Ocala equine facility, Iron Crest Golf Country Club and historic Micanopy, the property is approximately 12 miles to University of Florida and UF Health Shands Hospital, and about 20 miles to the World Equestrian Center.
Full Property Details
Full Property Details for 22620 Hwy 441 N
General
- Sold For: $1,800,000
- Taxes: $17,897 (2025)
- Status: Closed
- Type: Farms/Ranches
- Source: MidFloridaRegionalMLS
- MLS ID: OM723005
- Added to Site: 84 day(s) ago
Rental Information
- Min. Lease: No Minimum
Interior
- Number of Rooms: 4
- Interior Features: Ceiling Fan(s), Chair Rail, Crown Molding, Eating Space In Kitchen, High Ceilings, L Dining, Primary Bedroom Main Floor, PrimaryBedroom Upstairs, Skylight(s), Split Bedroom, Stone Counters, Thermostat, Walk-In Closet(s), Window Treatments
- Fireplace: Yes
- Fireplace(s): Electric, Living Room, Other Room
- Appliances: Built-In Oven, Cooktop, Dishwasher, Dryer, Electric Water Heater, Freezer, Ice Maker, Range, Range Hood, Refrigerator, Washer, Water Filtration System, Water Softener
- Furnishings: Unfurnished
- Flooring: Vinyl
Rooms
Bathrooms
- Total Bathrooms: 5
- Full Bathrooms: 4
- Half Bathrooms: 1
Bedrooms
- Total Bedrooms: 4
Other Rooms
- Laundry: Laundry Room
Additional Information
- Pool: Yes
- Private Pool: Yes
- Pool Description: Deck, Heated, In Ground, Lighting, Salt Water
- Spa: Yes
- Spa Description: Heated, In Ground
- Security/Safety: Fire Alarm, Gated Community, Security System, Smoke Detector(s)
Exterior
- Exterior Features: Dog Run, French Doors, Garden, Lighting, Private Mailbox, Rain Gutters, Sidewalk
- Deck/Patio: Covered, Deck, Enclosed, Front Porch, Patio, Porch, Rear Porch, Screened, Side Porch
- Porch/Patio/Deck: Covered, Deck, Enclosed, Front Porch, Patio, Porch, Rear
Parking
- Garage: Yes
- Attached garage: Yes
- Garage Spaces: 4
- Carports: Yes
- Carport: 2
- Carport Spaces: 2
- Covered Spaces: 6
- Parking Features: Electric Vehicle Charging Station(s), Garage Door Opener, Garage Faces Rear, Ground Level, Guest, Oversized
Location
- Area: 32667 - Micanopy
- County: Marion
- Development Name: 32667 - Micanopy
- Subdivision: NONE
- Driving Directions: Going North on 441 just past MacIntosh, Wandering Oaks Farm will be on your left, on the West side of 441
- Direction Faces: Southeast
Community
- Community Name: 32667 - Micanopy
- Management Type: On Site Property Manager
- Mgmt. Company: On Site Property Manager
Heating & Cooling
- Cooling Type: Central Air
- Heating Type: Heat Pump
Utilities
- Sewer: Septic Tank
- Water: Well
- Utility Description: Electricity Available, Fiber Optics, Propane, Solar, Sprinkler Well, Street Lights, Underground Utilities
Structural Information
- Architectural Info: Victorian
- Architectural Style: Victorian
- Exterior Const.: Wood Frame
- Basement Desc.: Crawl Space
- Roof: Metal
- Windows: Blinds, Window Treatments
- Stories/Levels: Two
- Square Feet: 5,419
- Sq. Ft. Source: Owner
- Living Area: 5,419 Sq. Ft.
- Current Bldg. Use: Horses
- Year Built: 1996
Additional Structures
- Other Structures: Barn(s), Guest House, Workshop
Lot Features
- Property View: Garden, Trees/Woods
- Lot Size (Acres): 22.51
- Lot Size (Sq. Ft.): 980,536
- Lot Size: 22.51
- Frontage: Private Road
- Street/Road Desc.: Asphalt, Paved
- Fencing (Description): Fenced, Vinyl
Water Features
- Water Access: Yes
- Water Access Desc: Pond
Green Features
- Energy Generation: Solar
Financial Considerations
- Tax Amount: $17,897.47
- Tax Year: 2025
Disclosures and Reports
- Ownership: Fee Simple
- Special Conditions: None
- Legal Description: SEC 05 TWP 12 RGE 21 COM AT A PT ON W BDY OF SEC 5 1223.46 FT S OF NW COR PT BEING ON INTER OF W BDY WITH C/L OF DIXIE HWY S 1606.62 FT ALG W BDY E 1773.42 FT N 30-50-00 W 483 FT ALG C/L OF OLD WIRE RD TO INTER WITH C/L OF DIXIE HWY N 52-00-20 W 1936 FT ALG C/L TO POB EX COM INTER OF W BDY WITH SLY ROW US HWY 441 S 00-16-43 E 1300.04 FT FROM NW COR OF SAID SEC 5 S 52-31-28 E ALG SWLY ROW 1813.45 FT FROM POB THENCE S 52-31-28 E ALG SWLY ROW 208.71 FT TO C/L OF OLD WIRE RD S 37-28-32 W 208.71 FT N 53-31-28 W PARALLEL TO ROW 208.71 FT N 37-28-32 E 208.71 FT TO POB & EX COM INTER OF W BDY WITH SWL
- Flood Zone Info: X
- APN: 215200000
- Property ID: 215200000
- Block/Lot/Section: 2152
Listed by Premier Sotheby's International Realty
Sold by Stellar Non-Member Office

Get Pre-Approved Today
Schools
Schools serving 22620 Hwy 441 N
School District:Alachua County School District
| Name | Grades | Distance |
|---|---|---|
Chester Shell Elementary School 21633 Southeast 65 Avenue, Hawthorne, FL 32640 | K-5 | 13.9 mi |
Hawthorne Middle/High School 21403 Southeast 69th Avenue, Hawthorne, FL 32640 | 6-12 | 11.8 mi |
Disclaimer:
School attendance boundaries provided by ATTOM Data Solutions and are for reference only. Contact the school directly to verify enrollment eligibility.
Price & Sales History for 22620 Hwy 441 N
Date
Details
Price
Change
Source
6/26/2026
Sold
$1,800,000
-4.76%
MLS
4/22/2026
Listed
$1,890,000
—
MLS
Disclaimer: Historical sales information is derived from public records provided by the county offices. Information is not guaranteed and should be independently verified.
22620 Highway 441 N, Micanopy, FL 32667 (MLS# OM723005) is a Farms/Ranches property that was sold at $1,800,000 on June 26, 2026. Want to learn more about 22620 Highway 441 N? Do you have questions about finding other Farms/Ranches real estate for sale in Micanopy? You can browse all Micanopy real estate or contact a Coldwell Banker agent to request more information.