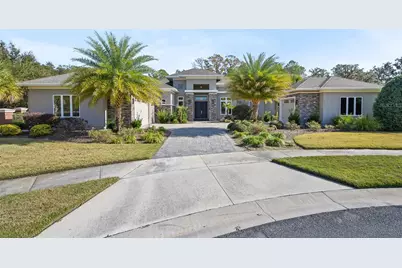
Full Property Details for 2451 SW 115th Dr
General
- Sold For: $1,449,000
- HOA FEE: $8/month
- HOA FEE FREQ.: Annually
- Taxes: $18,985 (2025)
- Status: Closed
- Type: Single Family
- Source: MidFloridaRegionalMLS
- MLS ID: GC537878
- Added to Site: 202 day(s) ago
Rental Information
Interior
- Number of Rooms: 6
- Interior Features: Built-in Features, Ceiling Fan(s), Coffered Ceiling(s), Eating Space In Kitchen, High Ceilings, Kitchen and Family Room Combination, Living Room/Dining Room Combo, Open Floorplan, Other, Primary Bedroom Main Floor, Solid Surface Counters, Solid Wood Cabinets, Split Bedroom, Thermostat, Walk-In Closet(s), Wet Bar, Window Treatments
- Fireplace: Yes
- Fireplace(s): Gas, Outside
- Appliances: Built-In Oven, Convection Oven, Cooktop, Dishwasher, Disposal, Gas Water Heater, Microwave, Range Hood, Refrigerator, Tankless Water Heater
- Furnishings: Negotiable
- Flooring: Carpet, Tile, Hardwood
Rooms
- Total Bathrooms: 5
- Full Bathrooms: 4
- Half Bathrooms: 1
- Laundry: Electric Dryer Hookup, Inside, Laundry Room, Washer Hookup
Additional Information
- Shared Amenities: Basketball Court, Clubhouse, Fence Restrictions, Fitness Center, Other, Pickleball Court(s), Playground, Pool, Tennis Court(s), Trail(s)
- Pool: Yes
- Private Pool: Yes
- Pool Description: In Ground, Lighting, Salt Water, Screen Enclosure
- Spa: Yes
- Spa Description: Heated, In Ground
- Security/Safety: Security System, Smoke Detector(s)
Exterior
- Exterior Features: Irrigation System, Lighting, Other, Private Mailbox, Rain Gutters, Sidewalk, Sprinkler Metered
- Deck/Patio: Covered, Rear Porch, Screened
- Porch/Patio/Deck: Covered, Rear Porch, Screened
Parking
- Garage: Yes
- Attached garage: Yes
- Garage Spaces: 3
- Covered Spaces: 3
- Parking Features: Driveway, Garage Door Opener, Garage Faces Side, Split Garage
Location
- Area: 32608 - Gainesville
- County: Alachua
- Development Name: 32608 - Gainesville
- Subdivision: OAKMONT
- Driving Directions: From I-75, take Exit 387 (Newberry Rd). Head west on Newberry Rd/FL-26. Turn left onto NW 91st St. At the traffic circle, take the first exit onto SW 24th Ave. Turn left onto SW 117th St (Oakmont entrance). Turn right onto SW 27th Ave. Turn left onto SW 115th Dr. Home is at the end of the cul-de-sac on the right. From SW 75th Street and SW 24th Ave, West onto SW 24th avenue, South/Left onto SW 117th Street (Oakmont entrance), circle around the oval island, Right/East on SW 27th Ave, Left/North on SW 115th Drive to house on right at end of cul-de-sac.
- Direction Faces: West
School Information
- Elementary School: Lawton M. Chiles Elementary School-AL
- Middle School: Kanapaha Middle School-AL
- High School: F. W. Buchholz High School-AL
Community
- Community Name: 32608 - Gainesville
- Community Features: Clubhouse, Community Mailbox, Deed Restrictions, Fitness Center, Irrigation-Reclaimed Water, Playground, Pool, Sidewalks, Tennis Court(s)
- Optional Amenities: Basketball Court, Clubhouse, Fence Restrictions, Fitness Center, Other, Pickleball Court(s), Playground, Po
- Association: Yes
- Assoc. Name: Leland Management
- Assoc. Fees Include: Community Pool, Manager, Other, Recreational Facilities
- Number of Pets: 3
Heating & Cooling
- Cooling Type: Central Air, Other
- Heating Type: Central, Heat Pump, Zoned
Utilities
- Sewer: Public Sewer
- Water: Public
- Utility Description: BB/HS Internet Available, Cable TV Available, Fiber Optics, Natural Gas Available, Natural Gas Connected, Public, Sewer Connected, Sprinkler Meter, Street Lights, Underground Utilities
Structural Information
- Architectural Info: Contemporary
- Architectural Style: Contemporary
- Builder: Arthur Rutenberg Homes
- Model: Novara
- Exterior Const.: Stone, Stucco, Wood Frame
- Roof: Shingle
- Common Walls: Corner Unit
- Windows: Double Pane Windows, ENERGY STAR Qualified Windows, Insulated Windows, Low-Emissivity Windows, Shades, Window Treatments
- Stories/Levels: One
- Square Feet: 3,902
- Sq. Ft. Source: Builder
- Living Area: 3,902 Sq. Ft.
- Year Built: 2019
Manufactured Home
Lot Features
- Property View: Trees/Woods
- Lot Size (Acres): 0.43
- Lot Size (Sq. Ft.): 18,851
- Lot Size: 18851
- Lot Dimensions: 120 x 210 x 124 x 155
- Street/Road Desc.: Paved
Green Features
- Energy Efficient: Insulation, Windows
- Water Conservation: Drip Irrigation, Irrigation-Reclaimed Water, Low-Flow Fixtures
Financial Considerations
- Association Fee: $100
- Assoc Fee Freq.: Annually
- Assoc Fee Desc.: Required
- CDD: Yes
- Tax Amount: $18,985
- Tax Year: 2025
Disclosures and Reports
- Ownership: Fee Simple
- Special Conditions: None
- Legal Description: OAKMONT PH 1 UNIT 1C PB 30 PG 2 LOT 174
- Flood Zone Info: X
- APN: 4427111174
- Property ID: 4427111174
Listed by Bhgre Thomas Group
Sold by Bhgre Thomas Group