This is a carousel with tiles that activate property listing cards. Use the previous and next buttons to navigate.
1/4
$2,695 Just Listed
This is a carousel with tiles that activate property listing cards. Use the previous and next buttons to navigate.
1/4
Property Description
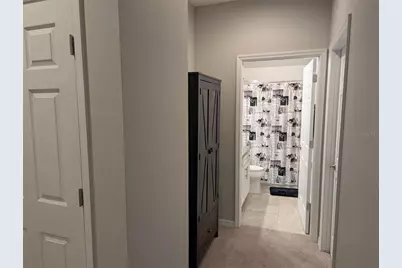
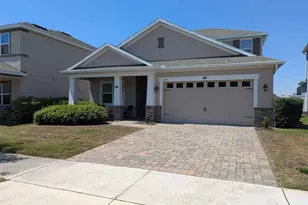
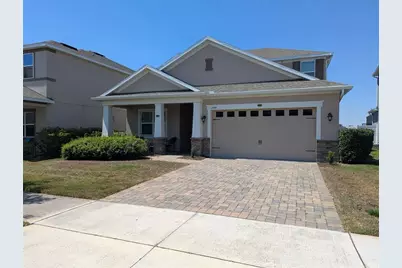
Welcome to your dream home in the highly sought-after Magnolia at Westside community! This beautiful, move-in ready two-story residence blends elegant design with everyday comfort and the views of the walking path and tranquil retention pond make it truly one of a kind. Step inside to an open-concept main floor where soaring 10-foot ceilings and gleaming 18×18" ceramic tile set the tone. The chef-inspired kitchen is the heart of the home, featuring a large quartz island and countertops, stunning glass backsplash, gas stove, stainless steel appliances, and an oversized pantry everything you need to cook, entertain, and gather. The 4th beddroon is located on the main floor. Head upstairs to find all tree spacious bedrooms and the laundry room conveniently located on the same level. Every closet throughout the home has been upgraded with custom built-in cabinets, shelving, and drawers. Organization has never looked this good. Step outside to your private 24×10 ft screened lanai, the perfect spot for morning coffee, weekend cookouts, or simply unwinding while overlooking the serene pond and walking path. The fully fenced yard gives you privacy, while the lush community surroundings complete the picture. The two-car garage features epoxy-coated floors and a utility sink ideal for hobbyists and those who appreciate a clean, functional space. As an Energy Star certified home, you'll enjoy lower utility costs year-round thanks to a tankless gas water heater, double-pane windows, and Energy Star appliances. Internet and basic cable are included in the rent one less bill to worry about. Living at Magnolia at Westside means access to resort-style amenities: a sparkling community pool, dog park, playground, and open playing fields. Whether you're raising a family, working from home, or simply looking for a peaceful retreat this home has it all. Homes like this don't last. Schedule your private showing today!
Full Property Details
Full Property Details for 2494 Felce Ct
General
- Rent: $2,695
- Status: Active
- Type: Single Family
- Source: MidFloridaRegionalMLS
- MLS ID: S5150647
- Updated: 5/28/2026
- Added to Site: 2 day(s) ago
Rental Information
- Lease/Rent Term: 12 Months
- Min. Lease: 8-12 Months
Interior
- Number of Rooms: 7
- Interior Features: Ceiling Fan(s), Kitchen and Family Room Combination, Open Floorplan, PrimaryBedroom Upstairs, Thermostat, Walk-In Closet(s)
- Appliances: Cooktop, Dishwasher, Disposal, Dryer, Microwave, Refrigerator, Washer
- Furnishings: Unfurnished
- Flooring: Carpet, Ceramic Tile
Rooms
Bathrooms
- Total Bathrooms: 3
- Full Bathrooms: 3
Bedrooms
- Total Bedrooms: 4
Other Rooms
- Laundry: Inside
Additional Information
- Shared Amenities: Cable TV, Maintenance, Playground, Pool
Exterior
- Exterior Features: French Doors, Sidewalk
- Deck/Patio: Covered, Enclosed, Porch
- Porch/Patio/Deck: Covered, Enclosed, Porch
Parking
- Garage: Yes
- Attached garage: Yes
- Garage Spaces: 2
- Covered Spaces: 2
- Parking Features: Garage Door Opener
Location
- Area: 33897 - Davenport
- County: Osceola
- Development Name: 33897 - Davenport
- Subdivision: MAGNOLIA AT WESTSIDE PH 2
- Driving Directions: From US192 & Westside Blvd, head South on Westside Blvd. Make Right at the stop sign onto Florence Villa Groves Rd. Community is about 1/4 down on Left, Right on Carmela Ave., Right on Felce, House on Right
School Information
- Elementary School: Westside Elem
- Middle School: West Side
- High School: Celebration High
Community
- Community Name: 33897 - Davenport
- Community Features: Clubhouse, No Truck/RV/Motorcycle Parking, Playground, Pool, Special Community Restrictions
- Optional Amenities: Cable TV, Maintenance, Playground, Pool
- Association: Yes
- Assoc. Name: EMPIRE MANAGEMENT
- Management Type: Full Time
- Mgmt. Company: Full Time
Heating & Cooling
- Cooling Type: Central Air
- Heating Type: Central
Utilities
- Sewer: Public Sewer
- Water: Public
- Utility Description: BB/HS Internet Available, Cable TV Available, Cable Connected
Structural Information
- Windows: Blinds
- Stories/Levels: Two
- Square Feet: 2,366
- Year Built: 2019
Manufactured Home
- Mobile Home Type: Double Wide
Lot Features
- Lot Size (Acres): 0.15
- Lot Size (Sq. Ft.): 6,534
- Lot Size: 6534
- Frontage: Street Paved
- Street/Road Desc.: Paved, Asphalt
- Fencing (Description): Fenced
Financial Considerations
- Lease Price: $2,695
- Assoc Fee Desc.: None
- Application Fee: $100
- Security Deposit: $2,695
Disclosures and Reports
- APN: 182527403400011720
- Property ID: 182527403400011720
Listed by Vital Realty Group Inc
Schools
Schools serving 2494 Felce Ct
School District:Osceola County School District
| Name | Grades | Distance |
|---|---|---|
Westside K-8 School 2551 Westside Boulevard, Kissimmee, FL 34747 | PK-5 | 0.5 mi |
Celebration High School 1809 Celebration Blvd, Celebration, FL 34747 | 9-12 | 5.5 mi |
Disclaimer:
School attendance boundaries provided by ATTOM Data Solutions and are for reference only. Contact the school directly to verify enrollment eligibility.
Price History for 2494 Felce Ct
Date
Details
Price
Change
Source
5/28/2026
Listed
$2,695
—
MLS
Disclaimer: Historical sales information is derived from public records provided by the county offices. Information is not guaranteed and should be independently verified.
2494 Felce Court, Davenport, FL 33897 (MLS# S5150647) is a Single Family property with 4 bedrooms and 3 full bathrooms. 2494 Felce Court is currently listed for rent at $2,695 and was received on May 28, 2026. Want to learn more about 2494 Felce Court? Do you have questions about finding other real estate for sale or rent in Davenport? You can browse all Davenport rentals or contact a Coldwell Banker agent to request more information.