This is a carousel with tiles that activate property listing cards. Use the previous and next buttons to navigate.
1/1
$1,125,000
This is a carousel with tiles that activate property listing cards. Use the previous and next buttons to navigate.
1/1
Property Description
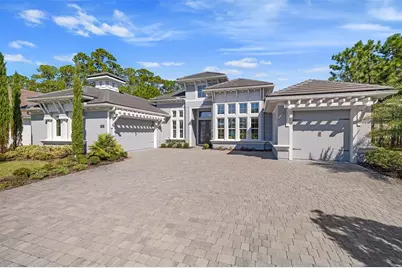
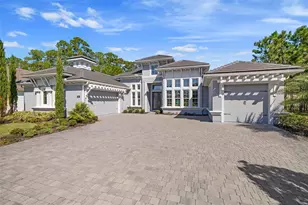
Virtually Staged. Discover luxury living at its finest in this 2022-built, designer-finished home in the prestigious gated community of Plantation Bay. Thoughtfully crafted with high-end upgrades and a resort-style pool oasis, this spacious 4-bedroom plus office residence offers the perfect blend of elegance, comfort, and Florida lifestyle. A double glass-door entry leads into a grand foyer enhanced by a tray ceiling and crown moldings, opening to an expansive living area. The family room features tile floors, a tray ceiling with crown molding, and disappearing 4-panel stackable sliders that frame the serene pool and waterfall backdrop. The gourmet kitchen offers GE appliances, an induction cooktop, built-in oven, LG refrigerator, quartz countertops, travertine backsplash, dovetail soft-close cabinetry, a large center island, and two pantry closets including wood built-ins. The adjoining breakfast nook overlooks the pool and includes lanai access and tray ceiling w/ crown detailing. Separate formal dining room at front of home enjoys abundant natural light, tile flooring, and peaceful lake views across the street. Spacious primary suite features crown molding, electric blinds, private lanai access, and 2 walk-in closets. The spa-style primary bath includes quartz countertops w/dual sinks & extended vanity, soaking tub, beautifully tiled walk-in shower with mosaic detail, and private water closet. The dedicated office is ideally positioned at front of home and includes double doors, built-in cabinetry suitable for dual workspace, ample natural light, tile flooring, and its own access to 1-car garage. Split floor plan with 3 additional guest bedrooms offering comfortable accommodations w/carpet & privacy shades, while a fourth guest suite features en-suite bath w/lanai access. All bathrooms include quartz counters & tiled showers. Laundry room provides additional cabinetry, sink, and storage closet for convenience. The outdoor living space is a true highlight, featuring resort-style HEATED pool w/waterfall wall, spa with electric heat pump, travertine decking, remote-controlled Pentair system, LED lighting, and an extended covered lanai. The outdoor kitchen includes gas grill and cabinet storage, perfect for entertaining year-round. Accented with lush landscaping for great privacy and plenty of room for furry friends. Additional features include two HVAC units, hot water heater w/recirculating pump, wood shelving in all closets, epoxy-coated floors in both 2-car and 1-car garages (3 cars total), side fenced yard, portable generator with gas cans, tile roof, paver driveway, WIFI-enabled light switches, and no home directly across the street, providing peaceful lake views. Easy access to walking trails enhances the location. Plantation Bay Golf & Country Club is a gated, golf cart friendly community offering optional membership to world-class amenities including 45 holes of championship golf, two clubhouses with thirty million dollar Founder Clubhouse, fitness and spa facilities, 2 pool-resort style, lap pool, 9 lighted tennis courts, 10 lighted pickleball courts, restaurants, bocce ball, walking trails, and a full calendar of social activities. Buyers of this home to receive a substantial discount on initiation fee at the club. Ask listing agent for details. This exceptional property combines luxury finishes, thoughtful design, and a coveted Plantation Bay address-offering a rare opportunity to own a like-new estate home with every upgrade in place.
Full Property Details
Full Property Details for 252 Stirling Bridge Dr
General
- Sold For: $1,125,000
- HOA FEE: $95/month
- HOA FEE FREQ.: Quarterly
- Taxes: $17,036 (2024)
- Status: Closed
- Type: Single Family
- Source: MidFloridaRegionalMLS
- MLS ID: FC314151
- Added to Site: 293 day(s) ago
Rental Information
- Min. Lease: 6 Months
Interior
- Number of Rooms: 10
- Interior Features: Built-in Features, Ceiling Fan(s), Crown Molding, Eating Space In Kitchen, High Ceilings, Kitchen and Family Room Combination, Open Floorplan, Solid Surface Counters, Solid Wood Cabinets, Split Bedroom, Stone Counters, Thermostat, Tray Ceiling(s), Walk-In Closet(s), Window Treatments
- Appliances: Built-In Oven, Cooktop, Dishwasher, Dryer, Microwave, Other, Refrigerator, Washer
- Flooring: Carpet, Tile
Rooms
Bathrooms
- Total Bathrooms: 3
- Full Bathrooms: 3
Bedrooms
- Total Bedrooms: 4
Other Rooms
- Laundry: Inside, Laundry Room
Additional Information
- Shared Amenities: Basketball Court, Clubhouse, Fence Restrictions, Fitness Center, Gated, Golf Course, Optional Additional Fees, Park, Pickleball Court(s), Playground, Pool, Security, Tennis Court(s), Trail(s)
- Pool: Yes
- Private Pool: Yes
- Pool Description: Gunite, Heated, In Ground, Lighting, Other, Outside Bath Access, Screen Enclosure
- Spa: Yes
- Spa Description: Heated, In Ground
- Security/Safety: Gated Community, Security Gate, Smoke Detector(s)
Exterior
- Exterior Features: Irrigation System, Lighting, Outdoor Grill, Outdoor Kitchen, Private Mailbox, Rain Gutters, Sidewalk, Sliding Doors
- Deck/Patio: Covered, Patio, Rear Porch, Screened
- Porch/Patio/Deck: Covered, Patio, Rear Porch, Screened
Parking
- Garage: Yes
- Attached garage: Yes
- Garage Spaces: 3
- Covered Spaces: 3
- Parking Features: Driveway, Garage Faces Side, Split Garage
Location
- Area: 32174 - Ormond Beach
- County: Flagler
- Development Name: 32174 - Ormond Beach
- Subdivision: PLANTATION BAY SEC 2A-F UN 6
- Driving Directions: US 1 N, enter community through Bay Dr. entrance. Follow through gate. L onto Stirling Bridge, home on the right.
- Direction Faces: Southwest
Community
- Community Name: 32174 - Ormond Beach
- Community Features: Dock, Lake, Waterfront, Clubhouse, Fitness Center, Gated Community - Guard, Golf Carts OK, Golf, Park, Playground, Pool, Restaurant, Sidewalks, Special Community Restrictions, Tennis Court(s)
- Optional Amenities: Basketball Court, Clubhouse, Fence Restrictions, Fitness Center, Gated, Golf Course, Optional Additional F
- Association: Yes
- Assoc. Name: Plantation Bay-Margie Hall
- Assoc. Fees Include: Private Road, Security
- Pet Restrictions: Ask Listing Agent
Heating & Cooling
- Cooling Type: Central Air
- Heating Type: Central, Electric
Utilities
- Sewer: Public Sewer
- Water: Public
- Utility Description: BB/HS Internet Available, Cable TV Available, Electricity Connected, Public, Sewer Connected, Sprinkler Well, Water Connected
Structural Information
- Architectural Info: Contemporary
- Architectural Style: Contemporary
- Exterior Const.: Concrete, Stucco
- Roof: Tile
- Windows: Shades
- Stories/Levels: One
- Square Feet: 3,087
- Sq. Ft. Source: Public Records
- Living Area: 3,087 Sq. Ft.
- Year Built: 2022
Additional Structures
- Other Structures: Outdoor Kitchen
Lot Features
- Lot Size (Acres): 0.26
- Lot Size (Sq. Ft.): 11,500
- Lot Size: 11500
- Street/Road Desc.: Paved
- Fencing (Description): Other
Water Features
- Water Front Desc.: Lake, Waterfront
Green Features
- Energy Efficient: Construction
Financial Considerations
- Association Fee: $286
- Assoc Fee Freq.: Quarterly
- Assoc Fee Desc.: Required
- CDD: Yes
- Tax Amount: $17,036.64
- Tax Year: 2024
Disclosures and Reports
- Ownership: Fee Simple
- Special Conditions: None
- Legal Description: PLANTATION BAY SEC 2AF, UNIT 6 MB 38 PG 57 LOT 10
- Flood Zone Info: X
- APN: 10133151202AF060100
- Property ID: 10133151202AF060100
Listed by Venture Development Realty,Inc
Sold by Venture Development Realty,Inc

Get Pre-Approved Today
Schools
Schools serving 252 Stirling Bridge Dr
School District:Flagler County School District
| Name | Grades | Distance |
|---|---|---|
Bunnell Elementary School 305 North Palmetto Street, Bunnell, FL 32110 | PK-5 | 7.8 mi |
Buddy Taylor Middle School 4500 Belle Terre Parkway, Palm Coast, FL 32164 | 6-8 | 10.2 mi |
Flagler-Palm Coast High School 5500 State Route 100, Palm Coast, FL 32164 | 9-12 | 6.6 mi |
Disclaimer:
School attendance boundaries provided by ATTOM Data Solutions and are for reference only. Contact the school directly to verify enrollment eligibility.
Price & Sales History for 252 Stirling Bridge Dr
Date
Details
Price
Change
Source
7/14/2026
Sold
$1,125,000
-9.96%
MLS
4/30/2026
Price Reduced
$1,249,500
-3.51%
MLS
2/12/2026
Price Reduced
$1,295,000
-4.07%
MLS
11/17/2025
Listed
$1,350,000
—
MLS
Disclaimer: Historical sales information is derived from public records provided by the county offices. Information is not guaranteed and should be independently verified.
252 Stirling Bridge Drive, Ormond Beach, FL 32174 (MLS# FC314151) is a Single Family property that was sold at $1,125,000 on July 14, 2026. Want to learn more about 252 Stirling Bridge Drive? Do you have questions about finding other Single Family real estate for sale in Ormond Beach? You can browse all Ormond Beach real estate or contact a Coldwell Banker agent to request more information.