Full Property Details for 25372 NW 10 Ave
General
- Price: $330,000
- HOA FEE: $30/month
- HOA FEE FREQ.: Quarterly
- Taxes: $325 (2025)
- Status: Active
- Type: Single Family
- Source: MidFloridaRegionalMLS
- MLS ID: GC543807
- Updated: Today (10/12/2026)
- Added to Site: Today
Rental Information
Interior
- Number of Rooms: 9
- Interior Features: Built-in Features, Ceiling Fan(s), Central Vacuum, Chair Rail, High Ceilings, Primary Bedroom Main Floor, Stone Counters, Tray Ceiling(s), Walk-In Closet(s)
- Appliances: Dishwasher, Disposal, Dryer, Electric Water Heater, Range, Refrigerator, Washer
- Furnishings: Negotiable
- Flooring: Carpet, Tile
Rooms
- Total Bathrooms: 2
- Full Bathrooms: 2
- Laundry: Electric Dryer Hookup, Laundry Room, Washer Hookup
Additional Information
- Shared Amenities: Basketball Court, Pickleball Court(s), Playground, Tennis Court(s)
Exterior
- Exterior Features: Fire Pit, Private Yard, Rain Gutters
- Deck/Patio: Covered, Front Porch, Rear Porch, Screened
- Porch/Patio/Deck: Covered, Front Porch, Rear Porch, Screened
Parking
- Garage: Yes
- Attached garage: Yes
- Garage Spaces: 1
- Covered Spaces: 1
- Parking Features: Driveway, Garage Door Opener, On Street
Location
- Area: 32669 - Newberry
- County: Alachua
- Development Name: 32669 - Newberry
- Subdivision: NEWTOWN 1894 PH 1
- Driving Directions: From US-41 / US-27 in Newberry, turn west onto NW 9th Road (Newtown 1894 entrance). Turn right onto NW 252nd Drive. Turn left onto NW 10th Avenue. Home is on the right.
- Direction Faces: South
School Information
- Elementary School: Newberry Elementary School-AL
- Middle School: Oak View Middle School
- High School: Newberry High School-AL
Community
- Community Name: 32669 - Newberry
- Community Features: Playground, Tennis Court(s)
- Optional Amenities: Basketball Court, Pickleball Court(s), Playground, Tennis Court(s)
- Association: Yes
- Assoc. Name: Vesta Property Services
Heating & Cooling
- Cooling Type: Central Air
- Heating Type: Heat Pump
Utilities
- Sewer: Public Sewer
- Water: Public
- Utility Description: BB/HS Internet Available, Cable TV Available, Electricity Connected, Public, Sewer Connected, Street Lights, Underground Utilities, Water Connected
Structural Information
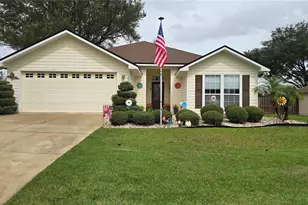
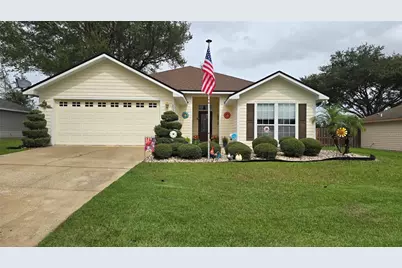
- Architectural Info: Ranch
- Architectural Style: Ranch
- Exterior Const.: Cement Siding
- Roof: Shingle
- Windows: Blinds, Double Pane Windows, Insulated Windows, Window Treatments
- Stories/Levels: One
- Square Feet: 1,513
- Sq. Ft. Source: Public Records
- Year Built: 2005
Additional Structures
- Other Structures: Shed(s)
Lot Features
- Property View: Trees/Woods
- Lot Size (Acres): 0.18
- Lot Size (Sq. Ft.): 7,841
- Lot Size: 7841
- Frontage: Street Paved
- Street/Road Desc.: Paved
- Fencing (Description): Wood
Financial Considerations
- Association Fee: $90
- Assoc Fee Freq.: Quarterly
- Assoc Fee Desc.: Required
- Tax Amount: $325.27
- Tax Year: 2025
Disclosures and Reports
- Ownership: Fee Simple
- Special Conditions: None
- Legal Description: NEWTOWN 1894 PHASE 1 PB 25 PG 85 LOT 37 OR 4967/0944.
- Flood Zone Info: X
- APN: 1894101037
- Property ID: 1894101037
Listed by Lpt Realty, Llc



 NMLS#: 1598647