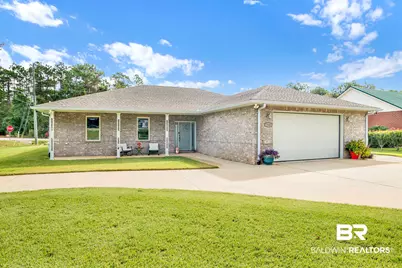
This is a carousel with tiles that activate property listing cards. Use the previous and next buttons to navigate.
1/1
$415,000
This is a carousel with tiles that activate property listing cards. Use the previous and next buttons to navigate.
1/1
Property Description
HURRY AS THIS IS ONLY AVAILABLE FOR A LIMITED TIME on this CUSTOM built home situated on a CORNER LOT WITH DOUBLE OWNER SUITES. This 4 sides BRICK home is complete with an OVERSIZED garage, CIRULAR DRIVEWAY and both a large covered front porch & back screen in back patio. You will be amazed as you walk in and are greeted with soaring 12 foot VAULTED CEILINGS,LVP flooring and open living space! The SUPERSIZED KITCHEN is beautifully finished and equipped with tons of counterspace topped with GRANITE, Stainless steel appliances, soft close draws and cabinets along with pull out shelving and complete with long breakfast bar. You will enjoy and be proud to entertain from this wonderful kitchen. The home is split floor plan with NO CARPET and LVP throughout with ceramic tile in the bathrooms. The master suite off the kitchen is stunning with plenty of space for sitting area, master bath with double vanities with QUARTZ, 4x4 walk in shower and a LARGE WALK IN CLOSET boasting of 6x16. Across the living area is another LARGE BEDROOM currently set up as SECOND OWNER'S SUITE with beautiful bathroom with tub/ shower and quartz counter and another ENORMOUS 18x7'8" walk in closet with 3rd bedroom currently attached as an office/sitting room. Could be great room for a POOL TABLE too! For icing the cake this home isn't just stunning but built over an beyond GOLD CERTIFICATIONS. List in documents. A few items are high impact windows, gutters, and spray foam insulation for a few. Come see this solid built home in Spanish Cove with amenities galore from clubhouse, pier, large pool enclosed in winter), fitness, tennis, playground, shuffleboard and 24 hour security and nature trail for just $222 a quarter! There is plenty to enjoy and many of scheduled activities. WHAT A DREAM COME TRUE ON A CUSTOM BUILT HOME with tons of storage, oversized garage and CIRCULAR DRIVEWAY, IRRIGATION ON A WELL. Make this YOUR new place to call HOME! Buyer to verify all information during due diligence.
Full Property Details
Full Property Details for 2549 Santa Rosa Dr
General
- Sold For: $415,000
- HOA FEE: $74/month
- HOA FEE FREQ.: Quarterly
- Taxes: $816
- Status: Closed
- Type: Single Family
- Source: 934
- MLS ID: 392613
- Added to Site: 206 day(s) ago
Interior
- Interior Features: Breakfast Bar, Office/Study, Other Rooms (See Remarks), Ceiling Fan(s), En-Suite, High Ceilings, Split Bedroom Plan, Vaulted Ceiling(s)
- Fireplace(s): None
- Appliances: Dishwasher, Convection Oven, Microwave, Electric Range, Cooktop, ENERGY STAR Qualified Appliances
- Flooring: Tile, Vinyl
Rooms
Bathrooms
- Total Bathrooms: 3
- Full Bathrooms: 2
- Half Bathrooms: 1
- Primary Bathroom: Double Vanity, Shower Only, Private Water Closet
Bedrooms
- Total Bedrooms: 3
- Primary Bedroom: Multiple Walk in Closets, Walk-In Closet(s), 15.3333 x 17.6667, Main, 270.8889 Sq. Ft.
- Bedroom 2: 23.5833 x 13.9167, Main, 328.2014 Sq. Ft.
- Bedroom 3: 13.4167 x 11.4167, Main, 153.1736 Sq. Ft.
Other Rooms
- Living Room: 14 x 20, Main, 280 Sq. Ft.
- Kitchen: 12.25 x 15.4167, Main, 188.8542 Sq. Ft.
- Dining Room: Dining/Kitchen Combo, Lvg/Dng/Ktchn Combo, 8.1667 x 9.8333, Main, 80.3056 Sq. Ft.
- Laundry: Main Level, Inside, Common Area
Additional Information
- Shared Amenities: BBQ Area, Clubhouse, Conference Center, Fitness Center, Fishing, Game Room, Gazebo, Pool - Indoor, Meeting Room, On-Site Management, Pool - Outdoor, Tennis Court(s), Wheelchair Accessible, Water Access-Deeded, Playground
- Pool: Yes
- Pool Description: Community, Association
- Security/Safety: Security Service
Exterior
- Porch/Patio/Deck: Covered, Front Porch
Parking
- Garage: Yes
- Attached garage: Yes
- Covered Spaces: 2
- Parking Features: Attached, Double Garage, See Remarks, Automatic Garage Door
Location
- County: Baldwin County
- Subdivision: Spanish Cove
- Cross Streets: Spanish Cove Dr N
- Driving Directions: Driving West on Hwy 98 from Pensacola go over Lillian Bridge, turn left at foot of bridge Left onto Hwy 99 and drive to Spanish Cove and turn on Spanish Cove Dr N and home is on corner of Santa Rosa Dr
School Information
- Elementary School: Elberta Elementary
- Middle School: Elberta Middle
- High School: Elberta High School
Community
- Association: Yes
- Assoc. Fees Include: Association Management, Common Area Insurance, Maintenance Grounds, Recreational Facilities, Reserve Funds, Security, Taxes-Common Area, Clubhouse, Pool
- Pets Allowed: Yes
Heating & Cooling
- Cooling Type: Ceiling Fan(s), ENERGY STAR Qualified Equipment
- Heating Type: Electric
Utilities
- Sewer: Baldwin Co Sewer Service
- Utility Description: Cable Available
Structural Information
- Architectural Style: Contemporary
- Exterior Const.: Brick, Wood Frame, Other, Fortified-Gold
- Roof: Dimensional
- Windows: Double Pane Windows
- Stories/Levels: 1
- Building Size: 2256
- Square Feet: 2,256
- Sq. Ft. Source: Appraiser
- Year Built: 2018
- Property Condition: Resale
Lot Features
- Property View: None/Not Applicable
- Lot Size (Acres): 0.33
- Lot Size (Sq. Ft.): 14,374.8
- Lot Dimensions: 75 x 104
- Lot Features: Less than 1 acre, Corner Lot, No Trees, Subdivision, Elevation-High
- Zoning: Single Family Residence
Water Features
- Water Front View: Deeded Access
Green Features
- Energy Efficient: Insulation
Financial Considerations
- Association Fee: $222
- Assoc Fee Freq.: Quarterly
- Tax Amount: $816
Disclosures and Reports
- Ownership: Whole/Full
- Legal Description: 104.7' X 75.6' IRR SPANISH COVE DIV 2 BLOCK C LOT 2549 COR O F SANTA ROSA DR AND SPANISH COVE DRIVE
- Property ID: 5208252004056
- Block: BLOCK C LOT 25
- Lot Number: BLOCK C LOT 25
Listed by Coastal Paradise Real Estate,
Sold by Goode Realty, LLC

Get Pre-Approved Today
Schools
Schools serving 2549 Santa Rosa Dr
School District:Baldwin County School District
| Name | Grades | Distance |
|---|---|---|
Elberta Elementary School 25820 U.S. 98, Elberta, AL 36530 | K-6 | 7.9 mi |
Elberta Middle School, Elberta, AL 13355 Main Street, Elberta, AL 36530 | 7-8 | 8.8 mi |
Elberta Middle School, Elberta, AL 13355 Main Street, Elberta, AL 36530 | 9-12 | 8.8 mi |
Disclaimer:
School attendance boundaries provided by ATTOM Data Solutions and are for reference only. Contact the school directly to verify enrollment eligibility.
Price & Sales History for 2549 Santa Rosa Dr
Date
Details
Price
Change
Source
7/21/2026
Sold
$415,000
-2.35%
MLS
6/01/2026
Price Reduced
$425,000
—
MLS
5/05/2026
Price Reduced
$425,000
-0.7%
MLS
5/04/2026
Price Increased
$428,000
0.71%
MLS
4/29/2026
Price Reduced
$425,000
-0.7%
MLS
4/28/2026
Price Increased
$428,000
0.71%
MLS
4/23/2026
Price Reduced
$425,000
-1.16%
MLS
4/09/2026
Price Reduced
$430,000
-1.83%
MLS
4/06/2026
Price Reduced
$438,000
-0.23%
MLS
3/28/2026
Price Reduced
$439,000
-0.23%
MLS
3/16/2026
Price Reduced
$440,000
-1.79%
MLS
3/02/2026
Listed
$448,000
—
MLS
Disclaimer: Historical sales information is derived from public records provided by the county offices. Information is not guaranteed and should be independently verified.
2549 Santa Rosa Drive, Lillian, AL 36549 (MLS# 392613) is a Single Family property that was sold at $415,000 on July 21, 2026. Want to learn more about 2549 Santa Rosa Drive? Do you have questions about finding other Single Family real estate for sale in Lillian? You can browse all Lillian real estate or contact a Coldwell Banker agent to request more information.