This is a carousel with tiles that activate property listing cards. Use the previous and next buttons to navigate.
1/1
$837,000
This is a carousel with tiles that activate property listing cards. Use the previous and next buttons to navigate.
1/1
Property Description
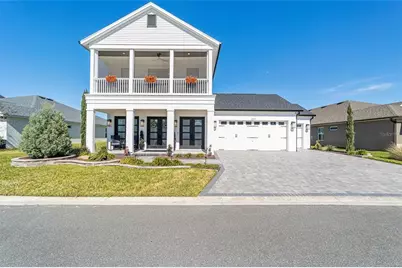
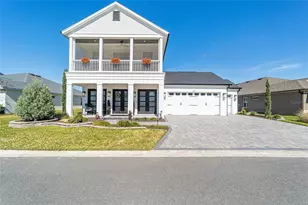
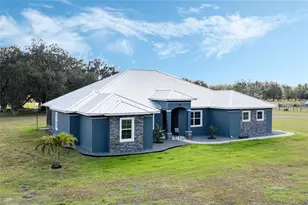
~$10,000 PRICE REDUCTION~ ~WATER VIEW~ ~HEATED SALTWATER POOL~ ~GOLF CART GARAGE~ ~10' CEILINGS~ ~GOLF CART OPTION~ ~2023 ROOF/HVAC/HOT WATER HEATER~ Welcome to the Ultimate Move-in Ready DOUBLE PLAY model, a Luxury Retreat in MIDDLETON, The Villages--Exceptional 2-story POOL home offering WATER VIEWS, over $100,000 in PREMIUM UPGRADES throughout. Situated on beautifully landscaped grounds with BRICK PAVER DRIVEWAY and WALKWAYS, this home delivers outstanding curb appeal and resort-style living. 10' ceilings throughout the home enhance an open airy feel while LUXURY PLANK FLOORING spans the entire living space except for upstairs baths. The living room showcases UPGRADED LIGHTING, ceiling fan, custom 3-way ELECTRIC FIREPLACE with striking TV entertainment wall featuring decorative backsplash and recessed lighting. The dining room also features upgraded lighting, creating an elegant space for gatherings. The gourmet kitchen is beautifully appointed with UPGRADED CABINETRY, QUARTZ countertops, STAINLESS-STEEL appliances, TILE BACKSPLASH, and a large CENTER ISLAND-perfect for cooking and entertaining. Conveniently located on the main floor, the primary suite offers high ceilings, ceiling fan, FITTED WINDOW SHADES, CUSTOM CLOSET SHELVING in a walk-in closet. The luxurious ensuite bath features LVP, TILED WALK-IN SHOWER, private commode area, UPGRADED CABINETRY, and QUARTZ countertops. Upstairs are 4 bedrooms, each pair connected by a JACK & JILL BATH providing flexibility for family and visitors. Every bedroom includes high ceilings, a ceiling fan, LVP flooring and built-in closet. Baths sport ceramic tile floors, QUARTZ countertops, UPGRADED CABINETRY. One bath offers a tile tub/shower combo while the other has a tiled walk-in shower. The front bedroom, currently used as an office, opens to a screened balcony and houses a MURPHY BED. Additional interior highlights include a main-floor HALF BATH with upgraded finishes, an INSIDE LAUNDRY ROOM with CLEANSTART Rainsoft no-detergent laundry system plus luxury utility sink, custom frosted glass FRENCH DOORS, motion-sensor stairway lighting with carpet runner, ELECTRIC WINDOW SHADE controls, RETRACTABLE BALCONY SCREEN, air purification systems, Air Masters in both AC units, and an Eaton whole-house SURGE PROTECTOR. Outdoor living is equally impressive with SCREENED BIRDCAGE/LANAI featuring an LED-equipped AWNING over a portion of the space and a sparkling 15-x 30 HEATED SALTWATER POOL with safety gate. The yard is enhanced by custom landscaping, whole-house GUTTERS, irrigation flow filter, RainSoft water softening system, reverse osmosis water system, and mango and lime fruit trees. Spacious 2-car garage plus GOLF CART GARAGE features an insulated door, attic stairs, and 2 SOLAR ATTIC FANS for added efficiency. From second floor find another access to attic space. Unique programmable JELLYFISH lighting surrounds house. Paid off ADT security system with cameras included. This extraordinary home combines space, luxury, and thoughtful upgrades in The Villages' newest FAMILY communities. At full price, buyer will also receive 2025 Denago Rover XL electric 4-forward seat golf cart. Skip the construction dust and wait times. Don't miss the opportunity to experience exceptional Florida living at its finest! You're near THE VILLAGES CHARTER SCHOOLS, Shallow Creek and Woodlands Championship Golf Courses, Eastport live entertainment, shopping, restaurants, very convenient!
Full Property Details
Full Property Details for 2577 Zawacki Path
General
- Sold For: $837,000
- Taxes: $5,979 (2025)
- Status: Closed
- Type: Single Family
- Source: MidFloridaRegionalMLS
- MLS ID: G5108767
- Added to Site: 185 day(s) ago
Rental Information
- Min. Lease: No Minimum
Interior
- Number of Rooms: 13
- Interior Features: Attic Fan, Ceiling Fan(s), High Ceilings, Open Floorplan, Primary Bedroom Main Floor, Stone Counters, Thermostat, Walk-In Closet(s)
- Fireplace: Yes
- Fireplace(s): Electric
- Appliances: Dishwasher, Disposal, Dryer, Electric Water Heater, Microwave, Range, Refrigerator, Washer, Water Purifier, Water Softener, Whole House R.O. System
- Furnishings: Unfurnished
- Flooring: Ceramic Tile, Luxury Vinyl
Rooms
Bathrooms
- Total Bathrooms: 4
- Full Bathrooms: 3
- Half Bathrooms: 1
Bedrooms
- Total Bedrooms: 5
Other Rooms
- Laundry: Electric Dryer Hookup, Inside, Laundry Room, Washer Hookup
Additional Information
- Pool: Yes
- Private Pool: Yes
- Pool Description: Child Safety Fence, Gunite, Heated, In Ground, Lighting, Salt Water, Screen Enclosure, Solar Cover, Tile
Exterior
- Exterior Features: Awning(s), French Doors, Irrigation System, Lighting, Rain Gutters, Sliding Doors
Parking
- Garage: Yes
- Attached garage: Yes
- Garage Spaces: 2
- Covered Spaces: 2
- Parking Features: Golf Cart Garage
Location
- Area: 34762 - Okahumpka
- County: Sumter
- Development Name: 34762 - Okahumpka
- Subdivision: MIDDLETON
- Driving Directions: HWY 44 to Morse Blvd South. Take 2nd exit onto Meggison Rd. Take 1st exit onto Bexley Trl. Take 1st exit onto Central Pkwy. Left on Stampeder Trl. Left on Dr. Randy McDaniel Way. Right on Alder Ave. Left on Bevis Ct. Right on Zawacki Path.
- Direction Faces: Southwest
Community
- Community Name: 34762 - Okahumpka
- Community Features: Community Mailbox, Deed Restrictions, Golf Carts OK, Golf, Irrigation-Reclaimed Water, Pool, Restaurant, Tennis Court(s)
- Pet Restrictions: See districtgov.org
Heating & Cooling
- Cooling Type: Central Air
- Heating Type: Heat Pump
Utilities
- Sewer: Public Sewer
- Water: Public
- Utility Description: Cable Connected, Electricity Connected, Public, Sewer Connected, Water Connected
Structural Information
- Exterior Const.: Block, Stucco
- Roof: Shingle
- Stories/Levels: Two
- Square Feet: 2,993
- Sq. Ft. Source: Public Records
- Living Area: 2,993 Sq. Ft.
- Year Built: 2023
Lot Features
- Property View: Water
- Lot Size (Acres): 0.24
- Lot Size (Sq. Ft.): 10,387
- Lot Size: 10387
- Street/Road Desc.: Asphalt
Water Features
- Water View: Yes
Financial Considerations
- CDD: Yes
- Tax Amount: $5,979.09
- Tax Year: 2025
Disclosures and Reports
- Ownership: Fee Simple
- Special Conditions: None
- Legal Description: LOT 293 MIDDLETON UNIT 2 PB 20 PG 29-29N
- Flood Zone Info: x
- APN: K16B293
- Property ID: K16B293
Listed by Realty Executives in The Villages
Sold by Lpt Realty, Llc

Get Pre-Approved Today
Schools
Schools serving 2577 Zawacki Path
School District:Sumter County School District, Bushnell, FL
| Name | Grades | Distance |
|---|---|---|
Lake Panasoffkee Elementary School 790 Cr 482n, Lake Panasoffkee, FL 33538 | PK-5 | 6.5 mi |
Wildwood Middle/ High School 700 Huey Street, Wildwood, FL 34785 | 6-12 | 7.8 mi |
Disclaimer:
School attendance boundaries provided by ATTOM Data Solutions and are for reference only. Contact the school directly to verify enrollment eligibility.
Price & Sales History for 2577 Zawacki Path
Date
Details
Price
Change
Source
7/28/2026
Sold
$837,000
-5.96%
MLS
6/22/2026
Price Reduced
$890,000
-1.11%
MLS
6/07/2026
Price Reduced
$900,000
-2.7%
MLS
5/16/2026
Price Reduced
$925,000
-7.27%
MLS
4/15/2026
Price Reduced
$997,500
-5%
MLS
4/05/2026
Price Reduced
$1,050,000
-11.28%
MLS
3/27/2026
Price Reduced
$1,183,500
-0.96%
MLS
3/09/2026
Price Reduced
$1,195,000
-4.4%
MLS
2/28/2026
Listed
$1,250,000
—
MLS
Disclaimer: Historical sales information is derived from public records provided by the county offices. Information is not guaranteed and should be independently verified.
2577 Zawacki Path, Middleton, FL 34762 (MLS# G5108767) is a Single Family property that was sold at $837,000 on July 28, 2026. Want to learn more about 2577 Zawacki Path? Do you have questions about finding other Single Family real estate for sale in Middleton? You can browse all Middleton real estate or contact a Coldwell Banker agent to request more information.