This is a carousel with tiles that activate property listing cards. Use the previous and next buttons to navigate.
1/1
$1,050,000
This is a carousel with tiles that activate property listing cards. Use the previous and next buttons to navigate.
1/1
Property Description
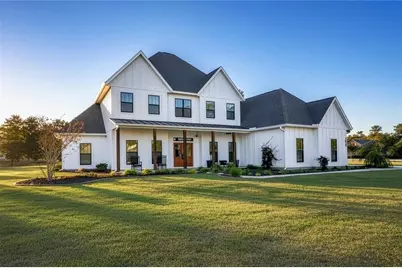
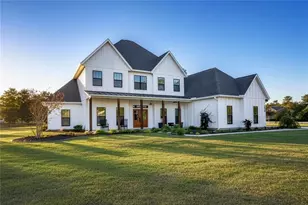
Set on over five picturesque acres in the sought-after Cinnamon Hills neighborhood of High Springs, this stunning 5 bedroom, 3.5 bath modern farmhouse blends timeless charm with thoughtful, high end design. Beautiful landscaping, a side entry garage, wood column accents, and a striking wood front door create exceptional curb appeal, while the large front porch invites you to slow down and enjoy peaceful mornings or evenings in rocking chairs. Step inside to an airy, light filled entryway that immediately feels welcoming. Just off the entry, a private office provides the ideal work from home space. The heart of the home is the living room with a cozy mantle and expansive windows, seamlessly opening to a chef's dream kitchen featuring ample workspace and a swinging door pantry room that is both functional and charming. A thoughtfully designed walkway off the kitchen includes a dry bar that opens to the dining room, perfect for entertaining and hosting gatherings. The spacious laundry room is conveniently located off the kitchen, along with a half bath that offers direct access to the backyard, ideal for indoor-outdoor living. The garage entry leads into a dedicated mudroom, making everyday comings and goings effortless and organized. The primary suite is located on the main floor, offering a private retreat with its own sitting area, two walk-in closets, and a spa-like bathroom complete with a soaking tub, walk-in shower, and double vanity. Dual stair access, from both the entryway and the main living space, leads upstairs to four additional bedrooms and two full bathrooms, providing flexibility for guests, family, or multi-purpose use. A shared common area upstairs creates the perfect reading nook or quiet lounge space. Out back, relax on the covered rear porch overlooking the expansive backyard and imagine the endless possibilities...a future pool, garden, outdoor entertaining spaces, or simply enjoying the peace and privacy that acreage living provides. All with a 2.5 car garage offering plenty of space! This exceptional property offers space, style, and serenity, all just minutes from the charm of High Springs. This location in convenient to I-75, Gainesville, Alachua, and Lake City!
Full Property Details
Full Property Details for 26025 NW 166th Ave
General
- Sold For: $1,050,000
- HOA FEE: $74/month
- HOA FEE FREQ.: Quarterly
- Taxes: $13,658 (2025)
- Status: Closed
- Type: Single Family
- Source: MidFloridaRegionalMLS
- MLS ID: GC536596
- Added to Site: 219 day(s) ago
Rental Information
- Min. Lease: No Minimum
Interior
- Number of Rooms: 3
- Interior Features: Ceiling Fan(s), Eating Space In Kitchen, High Ceilings, Kitchen and Family Room Combination, Primary Bedroom Main Floor, Walk-In Closet(s)
- Fireplace: Yes
- Fireplace(s): Decorative
- Appliances: Dishwasher, Dryer, Microwave, Range, Refrigerator, Washer
- Furnishings: Unfurnished
- Flooring: Carpet, Luxury Vinyl, Tile
Rooms
Bathrooms
- Total Bathrooms: 4
- Full Bathrooms: 3
- Half Bathrooms: 1
Bedrooms
- Total Bedrooms: 5
Other Rooms
- Laundry: Inside, Laundry Room
Exterior
- Exterior Features: French Doors, Lighting, Private Mailbox
Parking
- Garage: Yes
- Attached garage: Yes
- Garage Spaces: 2
- Covered Spaces: 2
Location
- Area: 32643 - High Springs
- County: Alachua
- Development Name: 32643 - High Springs
- Subdivision: CINNAMON HILLS ESTATES PH 1
- Driving Directions: From State Hwy 236/State Hwy 340, turn into Cinnamon Hills by taking NW 252nd Terrace to NW 166th Ave, the listing will be on the left.
- Direction Faces: Southeast
Community
- Community Name: 32643 - High Springs
- Association: Yes
- Assoc. Name: Cornerstone
Heating & Cooling
- Cooling Type: Central Air
- Heating Type: Electric
Utilities
- Sewer: Septic Tank
- Water: Well
- Utility Description: Electricity Connected, Sewer Connected
Structural Information
- Exterior Const.: HardiPlank Type
- Roof: Shingle
- Stories/Levels: Two
- Square Feet: 3,663
- Sq. Ft. Source: Public Records
- Living Area: 3,663 Sq. Ft.
- Year Built: 2021
Lot Features
- Lot Size (Acres): 5.02
- Lot Size (Sq. Ft.): 218,671
- Lot Size: 5.02
- Street/Road Desc.: Paved
Financial Considerations
- Association Fee: $222
- Assoc Fee Freq.: Quarterly
- Assoc Fee Desc.: Required
- Tax Amount: $13,658.62
- Tax Year: 2025
Disclosures and Reports
- Ownership: Fee Simple
- Special Conditions: None
- Legal Description: CINNAMON HILLS ESTATES PHASE 1 PB 23 PG 4 LOT 22 OR 4736/0781
- Flood Zone Info: X
- APN: 1481010022
- Property ID: 1481010022
Listed by Matchmaker Realty Of Alachua County
Sold by Re/Max Harbor Realty

Get Pre-Approved Today
Schools
Schools serving 26025 NW 166th Ave
School District:Alachua County School District
| Name | Grades | Distance |
|---|---|---|
High Springs Community School 1015 N Main St, High Springs, FL 32643 | K-8 | 2.6 mi |
Santa Fe High School 16213 Northwest US Highway 441, Alachua, FL 32615 | 9-12 | 5.8 mi |
Disclaimer:
School attendance boundaries provided by ATTOM Data Solutions and are for reference only. Contact the school directly to verify enrollment eligibility.
Price & Sales History for 26025 NW 166th Ave
Date
Details
Price
Change
Source
6/05/2026
Sold
$1,050,000
0.48%
MLS
3/22/2026
Price Reduced
$1,045,000
-2.79%
MLS
1/22/2026
Listed
$1,075,000
—
MLS
Disclaimer: Historical sales information is derived from public records provided by the county offices. Information is not guaranteed and should be independently verified.
26025 NW 166th Avenue, High Springs, FL 32643 (MLS# GC536596) is a Single Family property that was sold at $1,050,000 on June 05, 2026. Want to learn more about 26025 NW 166th Avenue? Do you have questions about finding other Single Family real estate for sale in High Springs? You can browse all High Springs real estate or contact a Coldwell Banker agent to request more information.