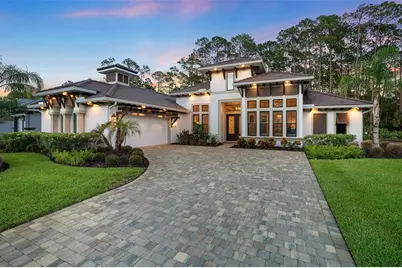
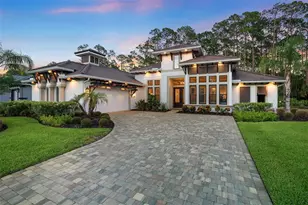
Full Property Details for 264 Stirling Bridge Dr
General
- Sold For: $1,350,000
- HOA FEE: $95/month
- HOA FEE FREQ.: Quarterly
- Taxes: $19,501 (2024)
- Status: Closed
- Type: Single Family
- Source: MidFloridaRegionalMLS
- MLS ID: FC314326
- Added to Site: 331 day(s) ago
Rental Information
Interior
- Number of Rooms: 7
- Interior Features: Built-in Features, Ceiling Fan(s), Coffered Ceiling(s), Crown Molding, Eating Space In Kitchen, High Ceilings, Kitchen and Family Room Combination, Open Floorplan, Other, Primary Bedroom Main Floor, Smart Home, Solid Surface Counters, Solid Wood Cabinets, Split Bedroom, Stone Counters, Thermostat, Tray Ceiling(s), Walk-In Closet(s), Window Treatments
- Fireplace: Yes
- Fireplace(s): Living Room
- Appliances: Built-In Oven, Convection Oven, Cooktop, Dishwasher, Disposal, Dryer, Electric Water Heater, Microwave, Other, Range, Range Hood, Refrigerator, Washer, Water Filtration System, Water Purifier, Water Softener, Whole House R.O. System, Wine Refrigerator
- Furnishings: Unfurnished
- Flooring: Tile
Rooms
- Total Bathrooms: 4
- Full Bathrooms: 3
- Half Bathrooms: 1
- Laundry: Inside, Laundry Room
Additional Information
- Shared Amenities: Basketball Court, Clubhouse, Fence Restrictions, Fitness Center, Gated, Golf Course, Maintenance, Optional Additional Fees, Park, Pickleball Court(s), Playground, Pool, Sauna, Security, Tennis Court(s), Trail(s)
- Pool: Yes
- Private Pool: Yes
- Pool Description: Gunite, Heated, In Ground, Lighting, Outside Bath Access, Salt Water, Screen Enclosure
- Security/Safety: Closed Circuit Camera(s), Gated Community, Security Gate, Security System, Security System Owned, Smoke Detector(s)
Exterior
- Exterior Features: Irrigation System, Lighting, Outdoor Kitchen, Private Mailbox, Sidewalk, Sliding Doors
- Deck/Patio: Covered, Patio, Rear Porch, Screened
- Porch/Patio/Deck: Covered, Patio, Rear Porch, Screened
Parking
- Garage: Yes
- Attached garage: Yes
- Garage Spaces: 2
- Covered Spaces: 2
- Parking Features: Common, Driveway, Garage Door Opener
Location
- Area: 32174 - Ormond Beach
- County: Flagler
- Development Name: 32174 - Ormond Beach
- Subdivision: PLANTATION BAY SEC 2A-F UN 6
- Driving Directions: US 1 West gate entry. L onto Stirling Bridge Dr. House on the Right.
- Direction Faces: Southwest
Community
- Community Name: 32174 - Ormond Beach
- Community Features: Dock, Waterfront, Clubhouse, Fitness Center, Gated Community - Guard, Golf Carts OK, Golf, Park, Playground, Pool, Restaurant, Sidewalks, Tennis Court(s)
- Optional Amenities: Basketball Court, Clubhouse, Fence Restrictions, Fitness Center, Gated, Golf Course, Maintenance, Optional
- Association: Yes
- Assoc. Name: Margie Hall
- Assoc. Fees Include: Private Road, Security
- Pet Restrictions: Ask Listing Agent
Heating & Cooling
- Cooling Type: Central Air
- Heating Type: Central, Electric
Utilities
- Sewer: Public Sewer
- Water: Public
- Utility Description: BB/HS Internet Available, Cable TV Available, Electricity Connected, Propane, Public, Sewer Connected, Water Connected
Structural Information
- Architectural Info: Contemporary
- Architectural Style: Contemporary
- Exterior Const.: Block, Stone, Stucco
- Roof: Tile
- Windows: Shutters, Window Treatments
- Stories/Levels: One
- Square Feet: 3,180
- Sq. Ft. Source: Public Records
- Living Area: 3,180 Sq. Ft.
- Year Built: 2023
Additional Structures
- Other Structures: Outdoor Kitchen
Lot Features
- Property View: Pool, Trees/Woods
- Lot Size (Acres): 0.28
- Lot Size (Sq. Ft.): 12,284
- Lot Size: 12284
- Lot Dimensions: 110 x 130 x 80 x 130
- Frontage: Street Paved, Private Road
- Street/Road Desc.: Paved
Water Features
- Water Front Desc.: Waterfront
Green Features
- Energy Efficient: Appliances, Construction, HVAC, Lighting, Thermostat, Water Heater
Financial Considerations
- Association Fee: $286
- Assoc Fee Freq.: Quarterly
- Assoc Fee Desc.: Required
- CDD: Yes
- Tax Amount: $19,501.56
- Tax Year: 2024
Disclosures and Reports
- Ownership: Fee Simple
- Special Conditions: None
- Legal Description: PLANTATION BAY SEC 2AF, UNIT 6 MB 38 PG 57 LOT 16
- Flood Zone Info: X
- APN: 10133151202AF060160
- Property ID: 10133151202AF060160
Listed and Sold by Venture Development Realty,Inc