This is a carousel with tiles that activate property listing cards. Use the previous and next buttons to navigate.
1/1
$1,440,000
This is a carousel with tiles that activate property listing cards. Use the previous and next buttons to navigate.
1/1
Property Description
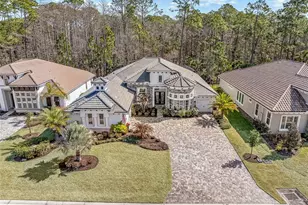
Experience luxury living at its finest in this exceptional 2023 ICI Homes Egret II estate home, ideally situated in the beautiful, gated community of Plantation Bay Golf & Country Club. Offering 3,137 square feet of thoughtfully designed living space, this 3-bedroom, 3-bath residence with private den and 3.5 car garage showcases top-tier upgrades and meticulous attention to detail throughout. From the moment you arrive, stunning double etched glass entry doors open into a grand gallery-style foyer with soaring ceilings and breathtaking views through 10-foot sliding glass doors to the covered lanai, resort-style pool and spa, and tranquil wooded preserve beyond. The seamless indoor-outdoor design creates the perfect Florida lifestyle setting. The living room is beautifully appointed with elegant tray ceilings, crown molding, and a custom built-in feature wall that enhances both sophistication and functionality. The oversized den/office is flooded with natural light from a large bay window and features custom lighting and convenient floor-mounted electrical access for effortless workspace design. The gourmet kitchen is truly the heart of the home, showcasing 42-inch cabinetry paired with illuminated 48-inch glass-front upper cabinets, an oversized upgraded quartz island with additional storage, designer lighting, roll-out shelving, upgraded appliances, and a generous walk-in pantry. The oversized breakfast nook overlooks the lanai and preserve, providing a peaceful setting for morning coffee. The luxurious primary suite offers serene preserve views, a tray ceiling with custom lighting, private lanai access with privacy shades, and a spa-inspired ensuite bath featuring upgraded quartz countertops, a soaking tub, oversized walk-in shower, expansive linen storage, and a very large walk-in closet. A desirable split floor plan provides privacy for guests, with two additional bedrooms featuring plantation shutters and convenient bath access, including one Cabana bath with direct lanai entry. Each bathroom is uniquely finished with upgraded quartz selections and designer fixtures. Step outside to your private backyard oasis featuring a heated resort-style pool and spa with propane heat pump, travertine decking, remote-controlled pool system, and a motorized hurricane screen enclosing the covered lanai for added protection and privacy. The brand-new outdoor kitchen includes a gas grill, refrigerator, and built-in cabinetry-perfect for entertaining. Additional premium features include two HVAC systems, hot water heater with recirculating pump, central vacuum system, epoxy-coated floors in both the 2.5 car and 1-car garages, whole-house water filtration system, sealed paver driveway and pool deck, tile roof, gutters, hybrid irrigation system, security camera system, portable generator hookup, extended laundry room with cabinetry and sink, and professionally designed lush landscaping with lighting. . Plantation Bay Golf & Country Club is a gated, golf cart friendly community offering optional membership amenities including 45 holes of championship golf, two clubhouses including the thirty two million dollar Founders Clubhouse, fitness and spa facilities, 2 pool-resort style including lap pool, 9 lighted tennis courts, 10 lighted pickleball courts, restaurants, bocce ball, walking trails, and tons of social activities. Buyers of this home to receive a substantial discount on the membership initiation fee. Ask listing agent for details.
Full Property Details
Full Property Details for 272 Stirling Bridge Dr
General
- Sold For: $1,440,000
- HOA FEE: $95/month
- HOA FEE FREQ.: Quarterly
- Taxes: $17,258 (2025)
- Status: Closed
- Type: Single Family
- Source: MidFloridaRegionalMLS
- MLS ID: FC316046
- Added to Site: 147 day(s) ago
Rental Information
- Min. Lease: 6 Months
Interior
- Number of Rooms: 9
- Interior Features: Built-in Features, Ceiling Fan(s), Central Vacuum, Crown Molding, High Ceilings, Open Floorplan, Primary Bedroom Main Floor, Smart Home, Stone Counters, Tray Ceiling(s), Walk-In Closet(s), Window Treatments
- Appliances: Built-In Oven, Convection Oven, Cooktop, Dishwasher, Disposal, Dryer, Electric Water Heater, Exhaust Fan, Microwave, Range Hood, Refrigerator, Washer, Water Filtration System
- Furnishings: Unfurnished
- Flooring: Carpet, Tile
Rooms
Bathrooms
- Total Bathrooms: 3
- Full Bathrooms: 3
Bedrooms
- Total Bedrooms: 3
Other Rooms
- Laundry: Laundry Room
Additional Information
- Pool: Yes
- Private Pool: Yes
- Pool Description: Heated, In Ground, Lighting, Salt Water, Screen Enclosure
- Spa: Yes
- Spa Description: Heated, In Ground
- Security/Safety: Gated Community, Security Gate, Smoke Detector(s)
Exterior
- Exterior Features: Outdoor Kitchen
- Deck/Patio: Covered, Rear Porch, Screened
- Porch/Patio/Deck: Covered, Rear Porch, Screened
Parking
- Garage: Yes
- Attached garage: Yes
- Garage Spaces: 3
- Covered Spaces: 3
Location
- Area: 32174 - Ormond Beach
- County: Flagler
- Development Name: 32174 - Ormond Beach
- Subdivision: PLANTATION BAY SEC 2A-F UN 6
- Driving Directions: US 1 Plantation Bay West Gate Entry, Left onto Stirling Bridge Drive, House on the Right
- Direction Faces: West
School Information
- Elementary School: Bunnell Elementary
- Middle School: Buddy Taylor Middle
- High School: Flagler-Palm Coast High
Community
- Community Name: 32174 - Ormond Beach
- Community Features: Clubhouse, Fitness Center, Gated Community - Guard, Golf Carts OK, Golf, Park, Playground, Pool, Restaurant, Sidewalks, Special Community Restrictions, Tennis Court(s)
- Association: Yes
- Assoc. Name: Plantation Bay - Margie Hall
- Assoc. Fees Include: Private Road, Security
Heating & Cooling
- Cooling Type: Central Air, Mini-Split Unit(s)
- Heating Type: Central, Electric, Propane
Utilities
- Sewer: Public Sewer
- Water: Public
- Utility Description: BB/HS Internet Available, Cable TV Available, Electricity Connected, Propane, Public, Sewer Connected, Water Connected
Structural Information
- Architectural Info: Contemporary
- Architectural Style: Contemporary
- Exterior Const.: Block, Stone, Stucco
- Roof: Tile
- Windows: Shades, Shutters
- Stories/Levels: One
- Square Feet: 3,137
- Sq. Ft. Source: Public Records
- Living Area: 3,137 Sq. Ft.
- Year Built: 2023
Additional Structures
- Other Structures: Outdoor Kitchen
Lot Features
- Property View: Trees/Woods
- Lot Size (Acres): 0.24
- Lot Size (Sq. Ft.): 10,411
- Lot Size: 10411
- Street/Road Desc.: Paved
Green Features
- Energy Efficient: Construction
Financial Considerations
- Association Fee: $286
- Assoc Fee Freq.: Quarterly
- Assoc Fee Desc.: Required
- CDD: Yes
- Tax Amount: $17,258.54
- Tax Year: 2025
Disclosures and Reports
- Ownership: Fee Simple
- Special Conditions: None
- Legal Description: PLANTATION BAY SEC 2AF, UNIT 6 MB 38 PG 57 LOT 20
- Flood Zone Info: X
- APN: 10133151202AF060200
- Property ID: 10133151202AF060200
- Block/Lot/Section: 2AF06
Listed by Venture Development Realty,Inc
Sold by Venture Development Realty,Inc

Get Pre-Approved Today
Schools
Schools serving 272 Stirling Bridge Dr
School District:Flagler County School District
| Name | Grades | Distance |
|---|---|---|
Bunnell Elementary School 305 North Palmetto Street, Bunnell, FL 32110 | PK-5 | 7.7 mi |
Buddy Taylor Middle School 4500 Belle Terre Parkway, Palm Coast, FL 32164 | 6-8 | 10.1 mi |
Flagler-Palm Coast High School 5500 State Route 100, Palm Coast, FL 32164 | 9-12 | 6.4 mi |
Disclaimer:
School attendance boundaries provided by ATTOM Data Solutions and are for reference only. Contact the school directly to verify enrollment eligibility.
Price & Sales History for 272 Stirling Bridge Dr
Date
Details
Price
Change
Source
4/29/2026
Sold
$1,440,000
-3.68%
MLS
2/14/2026
Listed
$1,495,000
—
MLS
Disclaimer: Historical sales information is derived from public records provided by the county offices. Information is not guaranteed and should be independently verified.
272 Stirling Bridge Drive, Ormond Beach, FL 32174 (MLS# FC316046) is a Single Family property that was sold at $1,440,000 on April 29, 2026. Want to learn more about 272 Stirling Bridge Drive? Do you have questions about finding other Single Family real estate for sale in Ormond Beach? You can browse all Ormond Beach real estate or contact a Coldwell Banker agent to request more information.