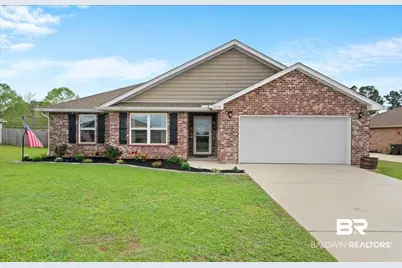
Full Property Details for 27338 Brightway Crossing
General
- Sold For: $333,000
- HOA FEE: $46/month
- HOA FEE FREQ.: Annually
- Taxes: $900
- Status: Closed
- Type: Single Family
- Source: 934
- MLS ID: 394405
- Added to Site: 177 day(s) ago
Interior
- Interior Features: Breakfast Bar, Entrance Foyer, Ceiling Fan(s), Internet, Split Bedroom Plan
- Fireplace(s): None
- Appliances: Dishwasher, Disposal, Microwave, Electric Range, Refrigerator w/Ice Maker
- Furnishings: Unfurnished
- Flooring: Luxury Vinyl Plank
Rooms
- Total Bathrooms: 2
- Full Bathrooms: 2
- Primary Bathroom: Double Vanity, Soaking Tub, Separate Shower, Private Water Closet
- Total Bedrooms: 4
- Primary Bedroom: 1st Floor Primary, Walk-In Closet(s), 13 x 16, Main, 208 Sq. Ft.
- Bedroom 2: 11 x 12, Main, 132 Sq. Ft.
- Bedroom 3: 10.9 x 12, Main, 130.8 Sq. Ft.
- Bedroom 4: 11 x 11.4, Main, 125.4 Sq. Ft.
- Living Room: 14.9 x 24, Main, 357.6 Sq. Ft.
- Kitchen: 11 x 13.9, Main, 152.9 Sq. Ft.
- Dining Room: Breakfast Area-Kitchen, Dining/Kitchen Combo
- Laundry: Main Level, Inside
Additional Information
- Shared Amenities: Clubhouse, Gazebo, Pool - Outdoor
- Pool: Yes
- Pool Description: Community, Association
- Security/Safety: Smoke Detector(s)
Exterior
- Exterior Features: Termite Contract
- Porch/Patio/Deck: Covered
Parking
- Garage: Yes
- Attached garage: Yes
- Covered Spaces: 2
- Parking Features: Attached, Double Garage, Automatic Garage Door
Location
- County: Baldwin County
- Subdivision: Charmont Estates
- Driving Directions: From Hwy 59 and Hwy 64 go west on Hwy 64 to right onto County Rd 66 N. Follow to Charmont Way on right. Turn right and follow to Brightway Crossing on right. Home will be on left.
School Information
- Elementary School: Loxley Elementary
- Middle School: Central Baldwin Middle
- High School: Robertsdale High
Community
- Association: Yes
- Assoc. Fees Include: Association Management, Common Area Insurance, Maintenance Grounds, Recreational Facilities, Taxes-Common Area, Clubhouse, Pool
Heating & Cooling
- Air Conditioning: Yes
- Cooling Type: Central Electric (Cool), Ceiling Fan(s)
- Heating Type: Electric, Central
Utilities
- Sewer: Baldwin Co Sewer Service, Public Sewer
- Water: Public
- Utility Description: Underground Utilities, Loxley Utilitites
Structural Information
- Architectural Style: Traditional
- Exterior Const.: Brick, Vinyl Siding, Fortified-Gold
- Roof: Dimensional
- Stories/Levels: 1
- Building Size: 2004
- Square Feet: 2,004
- Sq. Ft. Source: Assessor
- Year Built: 2018
- Property Condition: Resale
Lot Features
- Property View: None/Not Applicable
- Lot Size (Acres): 0.37
- Lot Size (Sq. Ft.): 16,117.2
- Lot Dimensions: 85 x 187 IRR
- Fence: Yes
- Lot Features: Less than 1 acre
- Zoning: Single Family Residence
- Fencing (Description): Fenced
Water Features
- Water Front View: No Waterfront
Financial Considerations
- Association Fee: $550
- Assoc Fee Freq.: Annually
- Tax Amount: $900
Disclosures and Reports
- Ownership: Whole/Full
- Legal Description: Lot 68 Phase 3
- Property ID: 4203080000043.074
- Block: 68
- Lot Number: 68
Listed by REMAX By The Bay
Sold by Coastal Alabama Real Estate