This is a carousel with tiles that activate property listing cards. Use the previous and next buttons to navigate.
1/1
$454,000
This is a carousel with tiles that activate property listing cards. Use the previous and next buttons to navigate.
1/1
Property Description
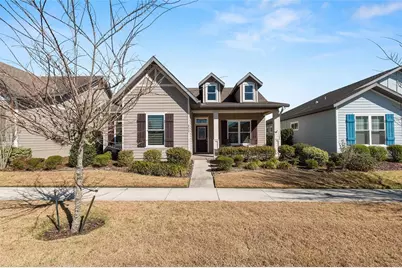
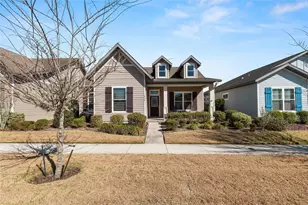
This second-owner, custom built Tommy Williams home is loaded with upgrades throughout including completely paid-for solar panels enables your economical CLAY ELECTRIC utility bill to be even more affordable. This open plan home features 3 bedrooms, 2 baths, just under 1600SF, for intentionally spacious and ease of comfort living. Upgrades include: HEATED master bathroom flooring, master bedroom walk-in closet and 2 kitchen walk-in pantries with custom shelving, custom window treatments throughout, tray ceiling with cove lighting, crown molding throughout the main living areas including the master bedroom, and beautifully maintained upgraded engineered flooring. Kitchen UPGRADES include a cooktop oven hood, modern glass tile backsplash, under counter lights, an oversized quartz-topped center island, an undercabinet microwave oven, an all stainless steel appliance package, and two pantries. Energy efficiency UPGRADES include a gas oven, tankless gas water heater, tinted Low-E energy efficiency windows, a gas dryer, a gas line for outdoor grilling, and the fully-paid for solar panels. For outdoor living, there is a rocking chair front porch, a rear screened lanai, and an open-air paver porch. Additional FEATURES include a 2CG with cabinetry storage that conveys with the home, an interior laundry room with washer/dryer, custom cabinets, a built-in hanging rack, and utility sink, perimeter rain gutters, and a long driveway for additional parking when needed. Learn to love the "Oakmont life-style" with its renown amenity center complete with a Clubhouse with catering kitchen, a 3000 SF fitness center with on-demand Pilates and yoga classes, tennis and basketball courts, a pool with splash zone, and nearby greenspace for outdoor play. Offering a perfect blend of comfort, convenience, and luxury living, this Oakmont residence presents an unparalleled opportunity to enjoy all that Oakmont has to offer.
Full Property Details
Full Property Details for 2735 SW 120th Dr
General
- Sold For: $454,000
- HOA FEE: $8/month
- HOA FEE FREQ.: Annually
- Taxes: $11,035 (2025)
- Status: Closed
- Type: Single Family
- Source: MidFloridaRegionalMLS
- MLS ID: GC537900
- Added to Site: 139 day(s) ago
Interior
- Number of Rooms: 3
- Interior Features: Ceiling Fan(s), Crown Molding, High Ceilings, Open Floorplan, Stone Counters, Tray Ceiling(s), Walk-In Closet(s), Window Treatments
- Appliances: Cooktop, Dishwasher, Disposal, Dryer, Gas Water Heater, Microwave, Range Hood, Refrigerator, Tankless Water Heater, Washer
- Furnishings: Unfurnished
- Flooring: Engineered Hardwood, Porcelain Tile
Rooms
Bathrooms
- Total Bathrooms: 2
- Full Bathrooms: 2
Bedrooms
- Total Bedrooms: 3
Other Rooms
- Laundry: Gas Dryer Hookup, Inside, Laundry Room, Washer Hookup
Additional Information
- Shared Amenities: Basketball Court, Clubhouse, Fitness Center, Playground, Pool, Tennis Court(s)
Exterior
- Exterior Features: French Doors, Irrigation System, Other, Rain Gutters, Sidewalk
- Deck/Patio: Front Porch, Patio, Rear Porch, Screened
- Porch/Patio/Deck: Front Porch, Patio, Rear Porch, Screened
Parking
- Garage: Yes
- Attached garage: Yes
- Garage Spaces: 2
- Covered Spaces: 2
- Parking Features: Driveway, Garage Faces Rear
Location
- Area: 32608 - Gainesville
- County: Alachua
- Development Name: 32608 - Gainesville
- Subdivision: OAKMONT PH 2 PB 32 PG 30
- Driving Directions: From X of SW 24th Avenue and Parker Road, travel east on SW 24th Avenue to Oakmont's entrance at SW 117th Street on your right. Once inside the s/d, turn RIGHT onto SW 27th Avenue. At stop sign, turn LEFT onto SW 119th Terrace, then quick RIGHT onto SW 27th Lane. At stop sign, turn LEFT onto SW 120th Drive. House will be 3rd house on your LEFT. Look for sign in yard.
- Direction Faces: West
Community
- Community Name: 32608 - Gainesville
- Community Features: Clubhouse, Deed Restrictions, Fitness Center, Golf Carts OK, Playground, Pool, Sidewalks, Tennis Court(s)
- Optional Amenities: Basketball Court, Clubhouse, Fitness Center, Playground, Pool, Tennis Court(s)
- Association: Yes
- Assoc. Name: Leland Property Management
- Assoc. Fees Include: Community Pool
- Number of Pets: 2
- Pet Restrictions: Buyers to confirm pet restrictions with the community documents.
Heating & Cooling
- Cooling Type: Central Air
- Heating Type: Central, Electric
Utilities
- Sewer: Public Sewer
- Water: Public
- Utility Description: BB/HS Internet Available, Electricity Connected, Fiber Optics, Natural Gas Connected, Sewer Connected, Solar, Street Lights, Underground Utilities, Water Connected
Structural Information
- Builder: Tommy Williams
- Exterior Const.: HardiPlank Type, Wood Frame
- Roof: Shingle
- Windows: Insulated Windows, Low-Emissivity Windows, Tinted Windows, Window Treatments
- Stories/Levels: One
- Square Feet: 1,584
- Sq. Ft. Source: Public Records
- Living Area: 1,584 Sq. Ft.
- Year Built: 2019
Lot Features
- Lot Size (Acres): 0.15
- Lot Size (Sq. Ft.): 6,499
- Lot Size: 6499
- Street/Road Desc.: Paved
Green Features
- Energy Generation: Solar
Financial Considerations
- Association Fee: $100
- Assoc Fee Freq.: Annually
- Assoc Fee Desc.: Required
- CDD: Yes
- Tax Amount: $11,035.57
- Tax Year: 2025
Disclosures and Reports
- Ownership: Fee Simple
- Special Conditions: None
- Legal Description: OAKMONT PH 2 PB 32 PG 30 LOT 234 OR 5202/2632
- Flood Zone Info: X
- APN: 4427111234
- Property ID: 4427111234
Listed by Coldwell Banker M.M. Parrish Realtors
Sold by Keller Williams Gainesville Realty Partners

Get Pre-Approved Today
Schools
Schools serving 2735 SW 120th Dr
School District:Alachua County School District
| Name | Grades | Distance |
|---|---|---|
Lawton M. Chiles Elementary School 2525 School House Road, Gainesville, FL 32608 | K-5 | 1.5 mi |
F. W. Buchholz High School 5510 Northwest 27th Avenue, Gainesville, FL 32606 | 9-12 | 5.4 mi |
Kanapaha Middle School 5005 Southwest 75th Street, Gainesville, FL 32608 | 6-8 | 3.4 mi |
Disclaimer:
School attendance boundaries provided by ATTOM Data Solutions and are for reference only. Contact the school directly to verify enrollment eligibility.
Price & Sales History for 2735 SW 120th Dr
Date
Details
Price
Change
Source
7/06/2026
Sold
$454,000
-1.09%
MLS
4/24/2026
Price Reduced
$459,000
-2.96%
MLS
2/25/2026
Listed
$473,000
—
MLS
Disclaimer: Historical sales information is derived from public records provided by the county offices. Information is not guaranteed and should be independently verified.
2735 SW 120th Drive, Gainesville, FL 32608 (MLS# GC537900) is a Single Family property that was sold at $454,000 on July 06, 2026. Want to learn more about 2735 SW 120th Drive? Do you have questions about finding other Single Family real estate for sale in Gainesville? You can browse all Gainesville real estate or contact a Coldwell Banker agent to request more information.