This is a carousel with tiles that activate property listing cards. Use the previous and next buttons to navigate.
1/33
$540,000 Sale Pending
This is a carousel with tiles that activate property listing cards. Use the previous and next buttons to navigate.
1/33
Property Description
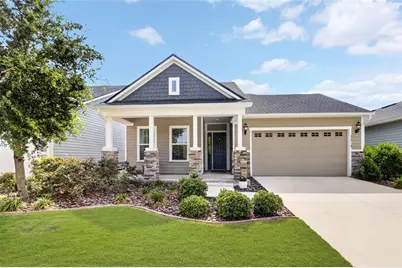
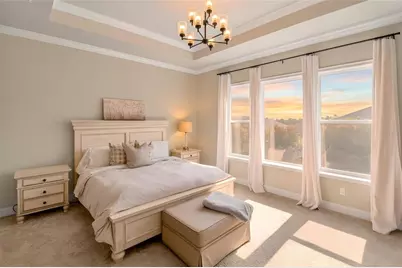
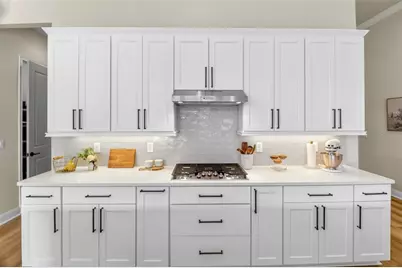
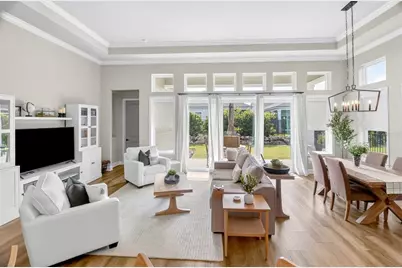
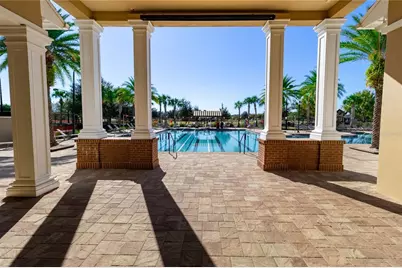
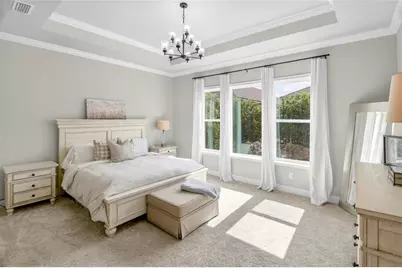
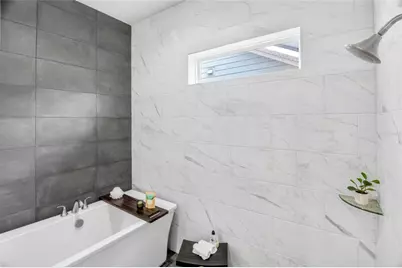
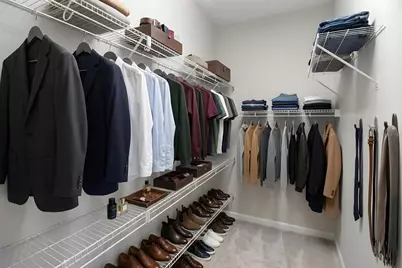
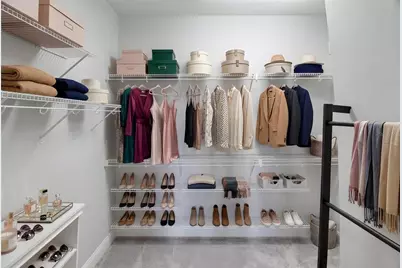
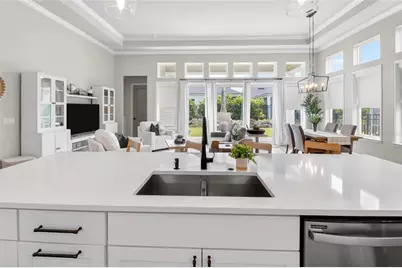
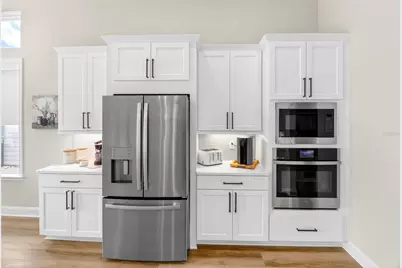
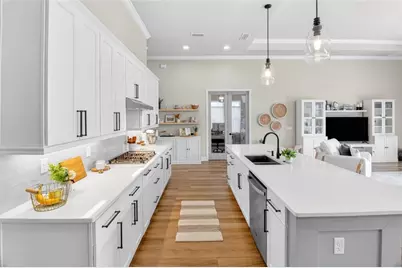
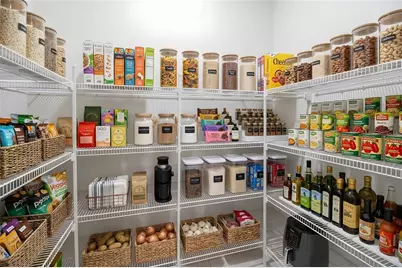
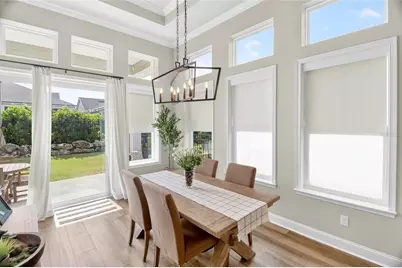
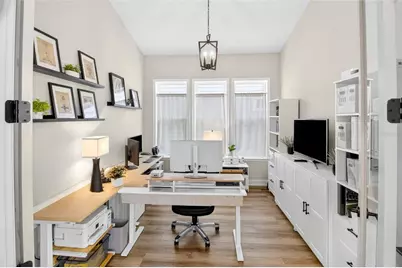
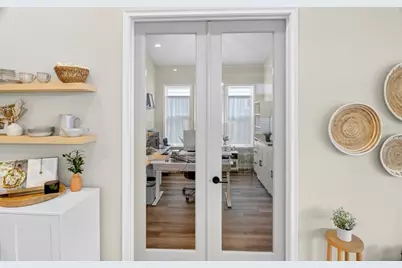
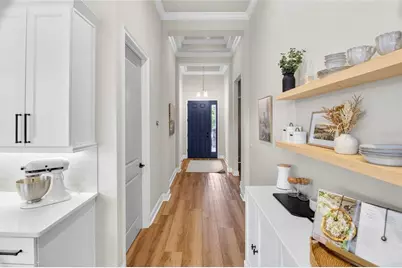
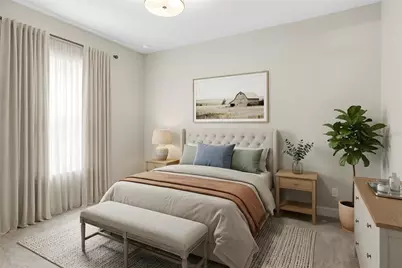
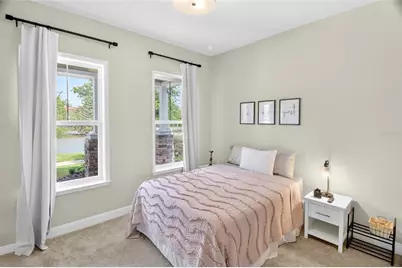
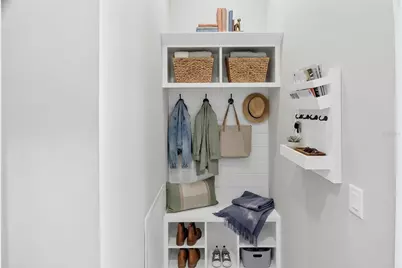
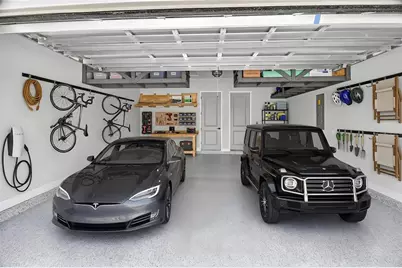
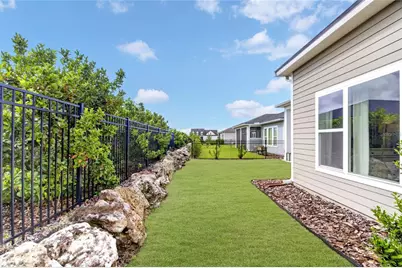
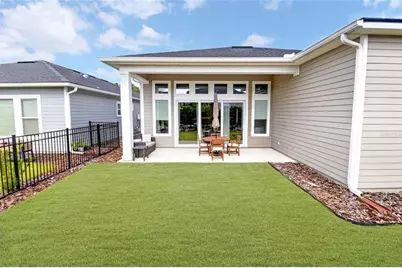
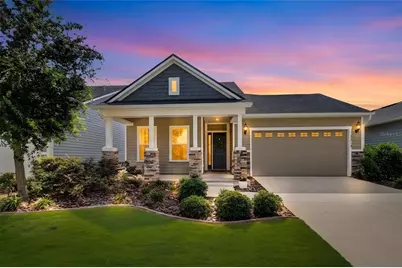
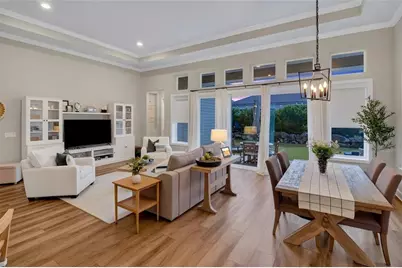
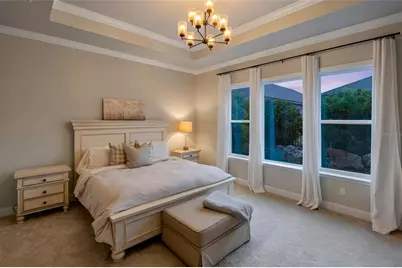
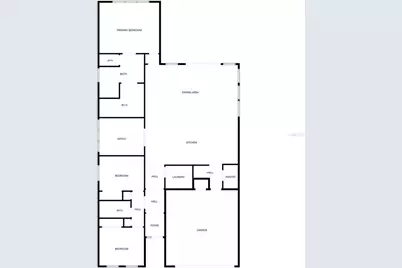
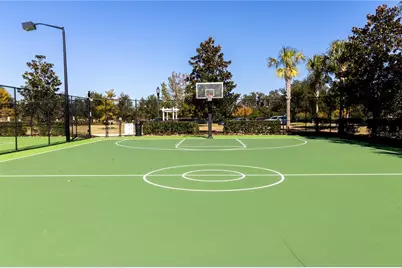
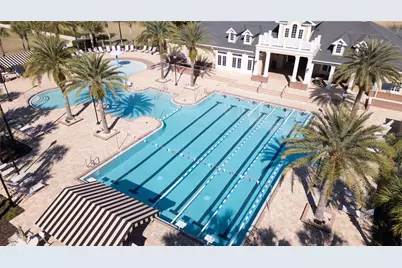
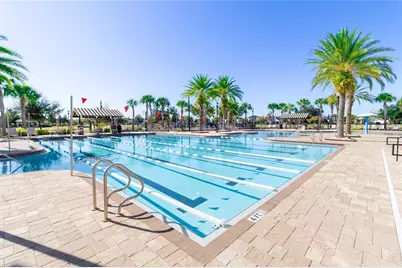
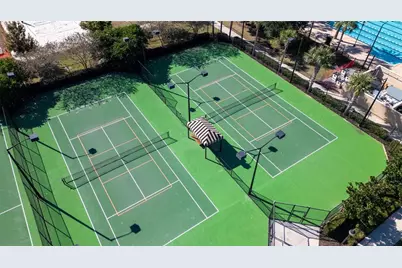
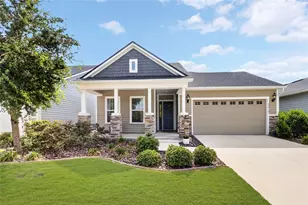
Virtually Staged. Welcome to The Charlotte, an elegant cottage-inspired residence in the highly sought-after Oakmont community. Blending timeless architectural appeal with modern design, this beautifully crafted home offers 3 bedrooms plus an oversized office/flex space featuring stunning double glass doors-perfect for a private workspace, library, or additional living area. Inside, soaring 12-foot ceilings and a thoughtfully designed open-concept layout create a light-filled atmosphere ideal for both everyday living and entertaining. The chef's kitchen seamlessly connects to the spacious living and dining areas, while a convenient mudroom entry and oversized walk-in pantry add functionality and style. Privately tucked away, the owner's suite serves as a luxurious retreat, complete with a spa-inspired bath featuring a soaking tub, walk-in shower, and generous walk-in closet. Step outside to an oversized backyard designed for relaxation and entertaining. The garage has been recently upgraded with premium Shark Coating flooring, offering both durability and a polished finish. Residents of Oakmont enjoy resort-style amenities including a clubhouse, fitness center, resort pool, tennis courts, and scenic walking trails. Conveniently located just minutes from Celebration Pointe, Butler Plaza, the University of Florida, and UF Health Shands Hospital, this exceptional home offers the perfect blend of luxury, comfort, and location.
Full Property Details
Full Property Details for 3313 SW 121st Way
General
- Price: $540,000
- HOA FEE: $8/month
- HOA FEE FREQ.: Annually
- Taxes: $11,179 (2025)
- Status: Pending
- Type: Single Family
- Source: MidFloridaRegionalMLS
- MLS ID: GC539861
- Updated: 6/25/2026
- Added to Site: 43 day(s) ago
Rental Information
- Min. Lease: 8-12 Months
Interior
- Number of Rooms: 3
- Interior Features: High Ceilings, Kitchen and Family Room Combination, Living Room/Dining Room Combo, Primary Bedroom Main Floor, Split Bedroom, Walk-In Closet(s)
- Appliances: Cooktop, Dishwasher, Disposal, Dryer, Microwave, Range Hood, Refrigerator, Tankless Water Heater, Washer
- Furnishings: Unfurnished
- Flooring: Other, Vinyl
Rooms
Bathrooms
- Total Bathrooms: 2
- Full Bathrooms: 2
Bedrooms
- Total Bedrooms: 3
Other Rooms
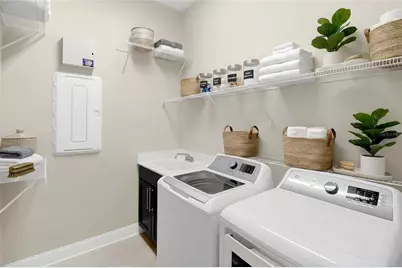
- Laundry: Inside, Laundry Room
Additional Information
- Shared Amenities: Basketball Court, Clubhouse, Fitness Center, Pickleball Court(s), Playground, Pool, Tennis Court(s), Trail(s)
- Security/Safety: Security System
Exterior
- Exterior Features: Irrigation System
- Deck/Patio: Covered
- Porch/Patio/Deck: Covered
Parking
- Garage: Yes
- Attached garage: Yes
- Garage Spaces: 2
- Covered Spaces: 2
- Parking Features: Driveway, Other
Location
- Area: 32608 - Gainesville
- County: Alachua
- Development Name: 32608 - Gainesville
- Subdivision: OAKMONT
- Driving Directions: Starting point SW 8th Ave & SW 75th ST. Head west on SW 8th AVE. Turn left onto SW 122 ST, turn left onto SW 34th Rd. Turn left onto SW 120th Terr. turn left onto SW 33rd Pl. House will be on the right.
- Direction Faces: West
School Information
- Elementary School: Lawton M. Chiles Elementary School-AL
- Middle School: Kanapaha Middle School-AL
- High School: F. W. Buchholz High School-AL
Community
- Community Name: 32608 - Gainesville
- Community Features: Clubhouse, Fitness Center, Playground, Pool, Sidewalks, Tennis Court(s)
- Optional Amenities: Basketball Court, Clubhouse, Fitness Center, Pickleball Court(s), Playground, Pool, Tennis Court(s), Trail(
- Association: Yes
- Assoc. Name: Leland Oakmont
- Assoc. Fees Include: Other
- Pet Restrictions: PLEASE VERIFIY ALL INFO IN HOA DOCS.
Heating & Cooling
- Cooling Type: Central Air
- Heating Type: Central, Other
Utilities
- Sewer: Public Sewer
- Water: Public
- Utility Description: BB/HS Internet Available, Cable TV Available, Electricity Connected, Fiber Optics, Natural Gas Connected, Sewer Connected, Street Lights, Underground Utilities, Water Connected
Structural Information
- Builder: ICI of Gainesville Residential
- Model: Charlotte - Craftsman Modern
- Exterior Const.: Other
- Roof: Shingle
- Stories/Levels: One
- Square Feet: 2,200
- Sq. Ft. Source: Owner
- Year Built: 2021
Manufactured Home
- Model: Charlotte - Craftsman Modern
Lot Features
- Lot Size (Acres): 0.13
- Lot Size (Sq. Ft.): 5,663
- Lot Size: 5663
- Street/Road Desc.: Paved
Green Features
- Energy Efficient: Thermostat
Financial Considerations
- Association Fee: $100
- Assoc Fee Freq.: Annually
- Assoc Fee Desc.: Required
- CDD: Yes
- Tax Amount: $11,179.22
- Tax Year: 2025
Disclosures and Reports
- Ownership: Fee Simple
- Special Conditions: None
- Legal Description: OAKMONT PH 4 PB 36 PG 83 LOT 587
- Flood Zone Info: x
- APN: 4427111587
- Property ID: 4427111587
Listed by Bosshardt Realty Services Llc

Get Pre-Approved Today
Schools
Schools serving 3313 SW 121st Way
School District:Alachua County School District
| Name | Grades | Distance |
|---|---|---|
Lawton M. Chiles Elementary School 2525 School House Road, Gainesville, FL 32608 | K-5 | 1.7 mi |
F. W. Buchholz High School 5510 Northwest 27th Avenue, Gainesville, FL 32606 | 9-12 | 5.7 mi |
Kanapaha Middle School 5005 Southwest 75th Street, Gainesville, FL 32608 | 6-8 | 3.4 mi |
Disclaimer:
School attendance boundaries provided by ATTOM Data Solutions and are for reference only. Contact the school directly to verify enrollment eligibility.
Price & Sales History for 3313 SW 121st Way
Date
Details
Price
Change
Source
6/02/2026
Listed
$540,000
28.11%
MLS
8/12/2021
Sold
$421,500
—
Public Record
Disclaimer: Historical sales information is derived from public records provided by the county offices. Information is not guaranteed and should be independently verified.
Tax History
Tax History for 3313 SW 121st Way
Year
Property Taxes
Change
Tax Assessment
Change
2025
$11,179
3%
$415,218
3%
2024
$10,806
2%
$403,516
3%
2023
$10,548
169%
$391,763
421%
2021
$3,917
-61%
$75,240
-80%
2022
$10,052
—
$380,352
—
Disclaimer: Historical tax information is derived from public records provided by the county offices. Information is not guaranteed and should be independently verified.
Estimate the Cost
Estimate the Cost for 3313 SW 121st Way
3313 SW 121st Way, Gainesville, FL 32608 (MLS# GC539861) is a Single Family property with 3 bedrooms and 2 full bathrooms. 3313 SW 121st Way is currently listed for $540,000 and was received on June 02, 2026. Want to learn more about 3313 SW 121st Way? Do you have questions about finding other Single Family real estate for sale in Gainesville? You can browse all Gainesville real estate or contact a Coldwell Banker agent to request more information.