This is a carousel with tiles that activate property listing cards. Use the previous and next buttons to navigate.
1/1
$1,300,000
This is a carousel with tiles that activate property listing cards. Use the previous and next buttons to navigate.
1/1
Property Description
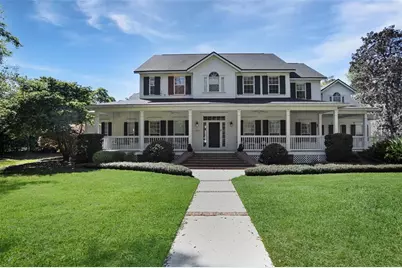
Welcome to this exquisite 5,360 sq. ft. Southern-style estate, nestled on just over an acre of beautifully landscaped grounds in the highly sought-after Cameron Park of Haile Plantation. This warm and welcoming home offers 5 bedrooms, 4.5 baths, a dedicated office, and a spacious bonus room, making it an exceptional blend of elegance, comfort, and functionality. From the moment you arrive, the home's classic wrap-around front porch with cooling ceiling fans invites you to relax and take in the beauty of the surroundings. Step inside to discover refinished oak floors, soaring ceilings, and abundant natural light that enhance the home's sophisticated yet inviting ambiance. The main level features a private primary's Suite with a spa-like ensuite bath, complete with a soaking tub, separate walk-in shower, dual vanities, and two large walk-in closets. A generously sized home office with elegant built-ins provides the perfect space for remote work or study. The seamless flow between the formal dining room, living room, and expansive family room makes this home perfect for entertaining. The heart of the home is the gourmet chef's kitchen, featuring: A large center island with seating - perfect for casual dining and meal prep High-end stainless steel appliances, including a 6-burner gas range Built-in microwave and oven combo, warming drawer, and deep farmhouse sink Walk-in pantry for ample storage Bar area with wine cooler, sink, and keg tap - ideal for hosting guests A second staircase off the kitchen leads to an impressive bonus room, offering endless possibilities as a home theater, game room, or personal gym. The upper level is thoughtfully designed with four oversized bedrooms, each with its own walk-in closet, and two full bathrooms. The dual-staircase layout ensures privacy and easy access to all areas of the home. Step outside to experience your own private backyard retreat. The newly resurfaced screened-in pool and spa are surrounded by a freshly redone pool deck and patio, creating the perfect space for relaxation. A brand-new brick fire pit and outdoor grilling station enhance the ambiance, making this an ideal setting for both quiet evenings and lively gatherings. For added convenience, there's a full bath with outdoor access, perfect for rinsing off after a swim, plus an outdoor shower. Additional Features & Upgrades New roof (Dec 2021) for peace of mind Whole-house sound system for seamless audio indoors & outdoors 3-car garage with extra storage & built-in shelving Mudroom with custom storage & a spacious laundry room with a deep sink Electric underground dog fence for pet lovers Prime cul-de-sac location with minimal through traffic Located in the heart of Haile Plantation, this home offers easy access to top-rated schools, hospitals, shopping, dining, golf courses, and walking trails. Enjoy the best of both worlds-peaceful luxury with urban convenience just minutes away. This exceptional home must be seen to be truly appreciated! Schedule your private showing today and discover all the charm, elegance, and comfort this Southern masterpiece has to offer.
Full Property Details
Full Property Details for 3316 SW 92 St
General
- Sold For: $1,300,000
- HOA FEE: $46/month
- HOA FEE FREQ.: Quarterly
- Taxes: $22,646 (2024)
- Status: Closed
- Type: Single Family
- Source: MidFloridaRegionalMLS
- MLS ID: GC529529
- Added to Site: 468 day(s) ago
Rental Information
- Min. Lease: 7 Months
Interior
- Number of Rooms: 3
- Interior Features: Built-in Features, Ceiling Fan(s), Crown Molding, Eating Space In Kitchen, Kitchen and Family Room Combination, Primary Bedroom Main Floor, Solid Wood Cabinets, Walk-In Closet(s), Wet Bar, Window Treatments
- Fireplace: Yes
- Fireplace(s): Gas, Living Room
- Appliances: Bar Fridge, Built-In Oven, Dishwasher, Disposal, Dryer, Exhaust Fan, Microwave, Range, Range Hood, Refrigerator, Washer
- Flooring: Tile, Hardwood
Rooms
Bathrooms
- Total Bathrooms: 5
- Full Bathrooms: 4
- Half Bathrooms: 1
Bedrooms
- Total Bedrooms: 5
Other Rooms
- Laundry: Laundry Room
Additional Information
- Pool: Yes
- Private Pool: Yes
- Pool Description: Deck, In Ground, Screen Enclosure
- Spa: Yes
- Spa Description: Heated, In Ground
Exterior
- Exterior Features: French Doors, Irrigation System, Outdoor Grill, Outdoor Shower, Rain Gutters
- Deck/Patio: Covered, Deck, Front Porch, Patio, Screened, Wrap Around
- Porch/Patio/Deck: Covered, Deck, Front Porch, Patio, Screened, Wrap Aroun
Parking
- Garage: Yes
- Attached garage: Yes
- Garage Spaces: 3
- Covered Spaces: 3
- Parking Features: Driveway
Location
- Area: 32608 - Gainesville
- County: Alachua
- Development Name: 32608 - Gainesville
- Subdivision: HAILE PLANTATION UNIT 34 PH 3
- Driving Directions: From archer rd and SW 91st street, travel north to school house road. Make a left turn. Turn right into Cameron park. Home is on the cul de sac, on the left.
- Direction Faces: East
Community
- Community Name: 32608 - Gainesville
- Community Features: Clubhouse, Deed Restrictions, Golf Carts OK, Stable(s), Playground, Pool, Tennis Court(s)
- Association: Yes
- Assoc. Name: Michael Ciccarone
Heating & Cooling
- Cooling Type: Central Air
- Heating Type: Electric, Natural Gas
Utilities
- Sewer: Public Sewer
- Water: Public
- Utility Description: Cable TV Available, Cable Connected, Electricity Available, Electricity Connected, Natural Gas Available, Natural Gas Connected, Sprinkler Recycled, Street Lights, Underground Utilities, Water Connected
Structural Information
- Architectural Info: Traditional
- Architectural Style: Traditional
- Exterior Const.: Cement Siding
- Roof: Shingle
- Stories/Levels: Two
- Square Feet: 5,360
- Sq. Ft. Source: Public Records
- Living Area: 5,360 Sq. Ft.
- Year Built: 2002
Lot Features
- Lot Size (Acres): 1.04
- Lot Size (Sq. Ft.): 45,302
- Lot Size: 1.04
- Street/Road Desc.: Asphalt
Financial Considerations
- Association Fee: $138
- Assoc Fee Freq.: Quarterly
- Assoc Fee Desc.: Required
- Tax Amount: $22,646.92
- Tax Year: 2024
Disclosures and Reports
- Ownership: Fee Simple
- Special Conditions: None
- Legal Description: HAILE PLANTATION UNIT 34 PHASE 3 PB 22 PG 15 LOT 11 OR 3998/2206
- Flood Zone Info: X
- APN: 6860343011
- Property ID: 6860343011
Listed by Coldwell Banker M.M. Parrish Realtors
Sold by Bosshardt Realty Services Llc

Get Pre-Approved Today
Schools
Schools serving 3316 SW 92 St
School District:Alachua County School District
| Name | Grades | Distance |
|---|---|---|
Lawton M. Chiles Elementary School 2525 School House Road, Gainesville, FL 32608 | K-5 | 0.6 mi |
F. W. Buchholz High School 5510 Northwest 27th Avenue, Gainesville, FL 32606 | 9-12 | 4.4 mi |
Kanapaha Middle School 5005 Southwest 75th Street, Gainesville, FL 32608 | 6-8 | 1.6 mi |
Disclaimer:
School attendance boundaries provided by ATTOM Data Solutions and are for reference only. Contact the school directly to verify enrollment eligibility.
Price & Sales History for 3316 SW 92 St
Date
Details
Price
Change
Source
7/08/2026
Sold
$1,300,000
-7.14%
MLS
3/02/2026
Price Reduced
$1,400,000
-9.68%
MLS
8/25/2025
Price Reduced
$1,550,000
-3.06%
MLS
7/24/2025
Price Reduced
$1,599,000
-8.63%
MLS
4/02/2025
Listed
$1,750,000
—
MLS
Disclaimer: Historical sales information is derived from public records provided by the county offices. Information is not guaranteed and should be independently verified.
3316 SW 92nd Street, Gainesville, FL 32608 (MLS# GC529529) is a Single Family property that was sold at $1,300,000 on July 08, 2026. Want to learn more about 3316 SW 92nd Street? Do you have questions about finding other Single Family real estate for sale in Gainesville? You can browse all Gainesville real estate or contact a Coldwell Banker agent to request more information.