This is a carousel with tiles that activate property listing cards. Use the previous and next buttons to navigate.
1/30
$499,900
This is a carousel with tiles that activate property listing cards. Use the previous and next buttons to navigate.
1/30
Property Description
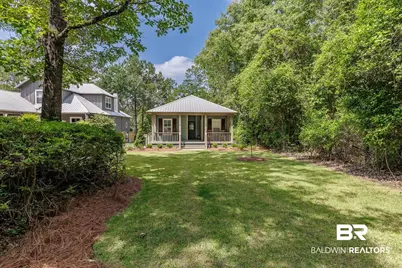
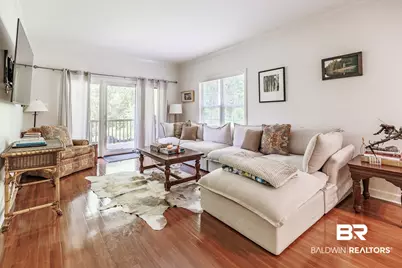
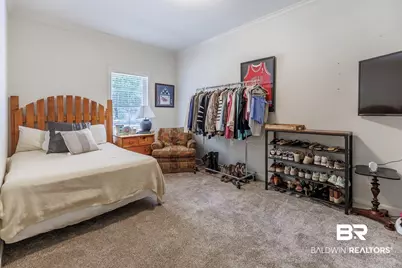
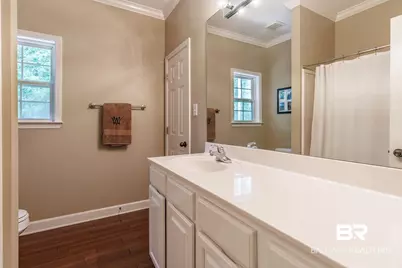
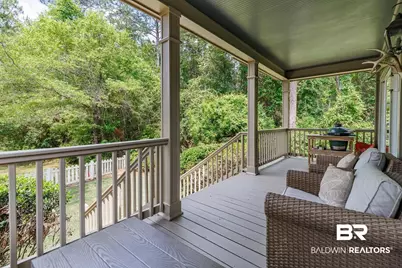
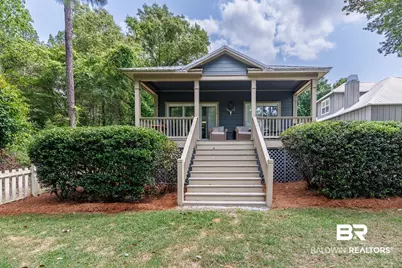
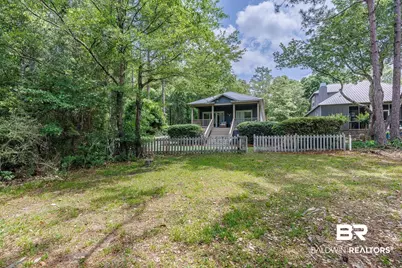
Discover refined golf course living in this beautifully appointed 3-bedroom, 3-bath cottage, ideally situated along the 8th tee box of Steelwood Country Club, a premier Jerry Pate designed championship course. Tucked within the private, gated Steelwood community, this residence offers an exceptional blend of serenity and sophistication. Residents enjoy 24-hour security, a pristine 200-acre stocked lake celebrated for trophy bass fishing, and the opportunity to embracean exclusive country club lifestyle with optional membership. Designed for both comfort and effortless entertaining, the open, single-level floor plan features a spacious kitchen and living area that seamlessly connect, all framed by sweeping views of the manicured fairways. Whether hosting guests or savoring a quiet morning, the setting is both inviting and inspiring. Thoughtfully maintained and recently enhanced, the home includes a new HVAC system, refrigerator, grinder pump, fresh exterior paint, added insulation, and new carpeting ensuring a turnkey experience and lasting peace of mind. A rare offering within one of the area's most coveted communities, this home captures the essence of relaxed luxury and refined coastal living. Buyer to verify all information during due diligence.
Full Property Details
Full Property Details for 33291 Steelwood Ridge Rd
General
- Price: $499,900
- HOA FEE: $202/month
- HOA FEE FREQ.: Annually
- Taxes: $2,154
- Status: Active
- Type: Single Family
- Source: 934
- MLS ID: 395850
- Updated: 7/30/2026
- Added to Site: 164 day(s) ago
Interior
- Interior Features: Wet Bar, Termite Contract
- Fireplace(s): No Fireplace
- Appliances: Dryer, Washer, Disposal, Microwave, Dishwasher, Electric Range, Plumbed For Ice Maker, Smoke Detector
- Furnishings: Unfurnished
- Flooring: Wood, Carpet
Rooms
Bathrooms
- Total Bathrooms: 3
- Full Bathrooms: 3
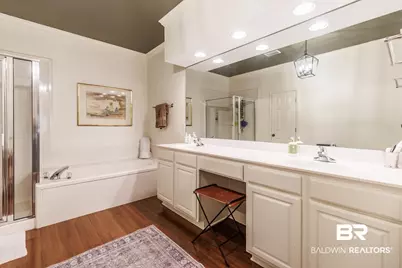
- Primary Bathroom: JettedTub, DoubleVanity, WalkInCloset, SeparateShower, FirstFloorPrimary
Bedrooms
- Total Bedrooms: 3
Additional Information
- Shared Amenities: ClubHouse, MoreThanTwoPetsAllowed
Exterior
- Porch/Patio/Deck: Rear Porch, Front Porch, Covered Patio
Parking
- Parking Features: No Garage/Carport Parking
Location
- Area: Fairhope
- County: Baldwin
- Subdivision: Steelwood
- Driving Directions: Take Hwy 59 north to Bay Minette and take right on Industrial Parkway. Turn left on County Road 49. Take your first right to Truck Trail 17. After 2.5 miles, Steelwood gated entrance will be on the left. Follow Steelwood Ridge Rd through 4 stop signs. Stay straight and it will be on the left.
School Information
- Elementary School: Loxley Elementary
- Middle School: Central Baldwin Middle
- High School: Robertsdale High
Community
- Association: Yes
- Assoc. Fees Include: Association Management
- Pets Allowed: Yes
Heating & Cooling
- Air Conditioning: Yes
- Cooling Type: Electric
- Heating Type: Central, Electric
Utilities
- Water: Public
- Utility Description: Baldwin EMC, Sewage City, Grinder Pump, Total Electric, Water Heater Electric
Structural Information
- Architectural Style: Cottage
- Roof: Metal
- Windows: Window Treatments
- Stories/Levels: 1
- Building Size: 1753
- Square Feet: 1,753
- Sq. Ft. Source: Seller
- Year Built: 1999
- Property Condition: Resale
Lot Features
- Property View: Golf Course
- Lot Size (Acres): 0.246
- Fence: Yes
- Lot Features: Golf Course Lot, Less Than 1 Acre
- Fencing (Description): Fenced
Water Features
- Water Front View: No Waterfront
Financial Considerations
- Association Fee: $2,421
- Assoc Fee Freq.: Annually
- Tax Amount: $2,154
Disclosures and Reports
- Ownership: Whole Full
- Legal Description: 47.3 X 221.2 Irr Lot 10 The Villas At Steelwood Slide 1849 -A & Amended Slide 1880-A Sec 12-T4s-R3e (Exec D)
- APN: 33-01-12-0-000-001.013
- Block: 10
Listed by Ashurst & Niemeyer, LLC

Get Pre-Approved Today
Schools
Schools serving 33291 Steelwood Ridge Rd
School District:Baldwin County School District
| Name | Grades | Distance |
|---|---|---|
Loxley Elementary School 4999 South Magnolia Street, Loxley, AL 36551 | K-6 | 6.7 mi |
Central Baldwin Middle School 24545 State Highway 59, Robertsdale, AL 36576 | 7-8 | 8.7 mi |
Robertsdale High School 21630 Alabama 59, Robertsdale, AL 36567 | 9-12 | 11.7 mi |
Disclaimer:
School attendance boundaries provided by ATTOM Data Solutions and are for reference only. Contact the school directly to verify enrollment eligibility.
Price & Sales History for 33291 Steelwood Ridge Rd
Date
Details
Price
Change
Source
7/14/2026
Price Reduced
$499,900
-6.91%
MLS
5/28/2026
Price Reduced
$537,000
-0.37%
MLS
4/29/2026
Listed
$539,000
236.88%
MLS
3/08/2021
Sold
$160,000
—
Public Record
Disclaimer: Historical sales information is derived from public records provided by the county offices. Information is not guaranteed and should be independently verified.
Tax History
Tax History for 33291 Steelwood Ridge Rd
Year
Property Taxes
Change
Tax Assessment
Change
2025
$326
1%
$10,140
1%
2024
$322
3%
$10,000
3%
2023
$314
—
$9,720
—
2022
$314
1%
$9,720
1%
2021
$310
—
$9,600
1%
2021
$310
3%
$9,460
1%
2019
$302
1%
$9,340
2%
2018
$298
1%
$9,200
1%
2017
$294
-59%
$9,080
-59%
2016
$715
1%
$22,060
2%
2015
$705
1%
$21,720
1%
2014
$695
3%
$21,400
3%
2013
$675
—
$20,720
—
Disclaimer: Historical tax information is derived from public records provided by the county offices. Information is not guaranteed and should be independently verified.
Estimate the Cost
Estimate the Cost for 33291 Steelwood Ridge Rd
33291 Steelwood Ridge Road, Loxley, AL 36551 (MLS# 395850) is a Single Family property with 3 bedrooms and 3 full bathrooms. 33291 Steelwood Ridge Road is currently listed for $499,900 and was received on April 29, 2026. Want to learn more about 33291 Steelwood Ridge Road? Do you have questions about finding other Single Family real estate for sale in Loxley? You can browse all Loxley real estate or contact a Coldwell Banker agent to request more information.