This is a carousel with tiles that activate property listing cards. Use the previous and next buttons to navigate.
1/1
$1,375,000
This is a carousel with tiles that activate property listing cards. Use the previous and next buttons to navigate.
1/1
Property Description
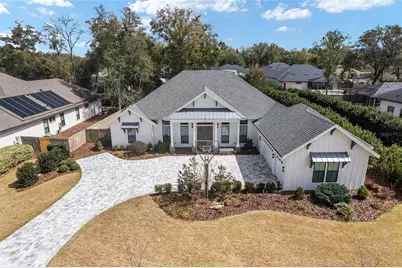
Immaculately upgraded Barry Bullard home featuring exceptional, custom-built enhancements throughout. Situated on a special 0.44-acre lot, the property offers beautiful natural conservation views and a convenient walking path along one side. This impressive single-story, 3,575 sq. ft. residence includes 4 bedrooms, 4 bathrooms, plus a dedicated office and separate media room. Extensive upgrades include French oak hardwood (engineered) flooring throughout, custom floor-to-ceiling kitchen cabinetry, and a premium Wolf/Sub-Zero/Cove appliance package. The gourmet kitchen is the heart of the home, anchored by an oversized island with high-end quartz countertops and abundant storage. It opens seamlessly to the family room with its gas-burning fireplace and the dining area, creating an ideal space for both everyday living and entertaining. Oversized windows and fully retractable glass sliders fill the home with natural light and showcase beautiful views of the pool, spa, and lanai. The open, split floor plan offers both comfort and privacy. The spacious primary suite is located on one side of the home and features private lanai access, two walk-in closets, a garden tub, dual vanities, and a walk-in shower. On the opposite side are two bedroom en-suites, while the rear of the home features the fourth bedroom and the media room. The large media room, with a wet bar, could easily function as a fifth bedroom with the simple conversion of the existing book shelving into a closet. Outdoor living is equally impressive with extended paver areas in the front and backyard, landscape lighting, custom fire pit area and summer kitchen. The home is Control4 ready for smart home integration and includes surround sound speakers as well as remote controlled motorized window shades. Privacy is a standout feature, with a fully fenced backyard. In addition to the screened-in heated saltwater pool and spa, there is generous additional yard space for relaxing or entertaining. A quiet promenade directly to the south provides added greenery and distance from neighboring homes. For peace of mind, the home is also equipped with a whole-house generator for power outages. Located in the highly desirable Estates of Wilds Plantation, where every home is a custom, high-quality build and natural preservation is a priority, this property offers an exceptional lifestyle. Experience it in person to truly appreciate everything it has to offer.
Full Property Details
Full Property Details for 3401 SW 106th St
General
- Sold For: $1,375,000
- HOA FEE: $50/month
- Taxes: $18,782 (2025)
- Status: Closed
- Type: Single Family
- Source: MidFloridaRegionalMLS
- MLS ID: GC538449
- Added to Site: 169 day(s) ago
Rental Information
- Min. Lease: 7 Months
Interior
- Number of Rooms: 3
- Interior Features: Built-in Features, Ceiling Fan(s), Coffered Ceiling(s), Crown Molding, Eating Space In Kitchen, High Ceilings, Kitchen and Family Room Combination, Open Floorplan, Solid Wood Cabinets, Split Bedroom, Stone Counters, Thermostat, Walk-In Closet(s), Wet Bar
- Fireplace: Yes
- Fireplace(s): Family Room, Gas
- Appliances: Bar Fridge, Built-In Oven, Cooktop, Dishwasher, Disposal, Dryer, Gas Water Heater, Microwave, Range Hood, Refrigerator, Tankless Water Heater, Washer, Wine Refrigerator
- Furnishings: Unfurnished
- Flooring: Luxury Vinyl, Marble, Tile
Rooms
Bathrooms
- Total Bathrooms: 4
- Full Bathrooms: 4
Bedrooms
- Total Bedrooms: 4
Other Rooms
- Laundry: Inside, Laundry Room
Additional Information
- Pool: Yes
- Private Pool: Yes
- Pool Description: Heated, In Ground, Salt Water, Screen Enclosure, Tile
- Spa: Yes
- Spa Description: In Ground
Exterior
- Exterior Features: Fire Pit, French Doors, Irrigation System, Outdoor Grill, Rain Gutters, Sliding Doors, Storage
- Deck/Patio: Covered, Screened
- Porch/Patio/Deck: Covered, Screened
Parking
- Garage: Yes
- Attached garage: Yes
- Garage Spaces: 3
- Covered Spaces: 3
- Parking Features: Driveway, Garage Door Opener, Garage Faces Side, Ground Level, Off Street, Oversized
Location
- Area: 32608 - Gainesville
- County: Alachua
- Development Name: 32608 - Gainesville
- Subdivision: ESTATES OF WILDS PLANTATION
- Driving Directions: From SW 24th Avenue, go south into Estates of Wilds Plantation on SW 105th Street. Make a right on SW 26th Rd and then left on SW 106th St. Make another right to stay on SW 106th Street. House is on left hand side of road.
- Direction Faces: West
School Information
- Elementary School: Lawton M. Chiles Elementary School-AL
- Middle School: Kanapaha Middle School-AL
- High School: F. W. Buchholz High School-AL
Community
- Community Name: 32608 - Gainesville
- Association: Yes
- Assoc. Name: Bosshardt Property Management
- Assoc. Fees Include: Other
Heating & Cooling
- Cooling Type: Central Air
- Heating Type: Central
Utilities
- Sewer: Public Sewer
- Water: Public
- Utility Description: BB/HS Internet Available, Cable TV Available, Electricity Available, Natural Gas Available, Sewer Available, Street Lights, Underground Utilities, Water Available
Structural Information
- Architectural Info: Contemporary
- Architectural Style: Contemporary
- Builder: Barry Bullard
- Exterior Const.: HardiPlank Type, Wood Frame
- Roof: Shingle
- Stories/Levels: One
- Square Feet: 3,575
- Sq. Ft. Source: Public Records
- Living Area: 3,575 Sq. Ft.
- Year Built: 2021
Lot Features
- Lot Size (Acres): 0.44
- Lot Size (Sq. Ft.): 19,166
- Lot Size: 19166
- Street/Road Desc.: Asphalt
- Fencing (Description): Wood
Financial Considerations
- Association Fee: $50
- Assoc Fee Freq.: Monthly
- Assoc Fee Desc.: Required
- Tax Amount: $18,782
- Tax Year: 2025
Disclosures and Reports
- Ownership: Fee Simple
- Special Conditions: None
- Legal Description: ESTATES OF WILDS PLANTATION PB 30 PG 56 LOT 40 OR 5137/0494
- Flood Zone Info: X
- APN: 6852100040
- Property ID: 6852100040
Listed by University Realty
Sold by Keller Williams Gainesville Realty Partners

Get Pre-Approved Today
Schools
Schools serving 3401 SW 106th St
School District:Alachua County School District
| Name | Grades | Distance |
|---|---|---|
Lawton M. Chiles Elementary School 2525 School House Road, Gainesville, FL 32608 | K-5 | 0.7 mi |
F. W. Buchholz High School 5510 Northwest 27th Avenue, Gainesville, FL 32606 | 9-12 | 5 mi |
Kanapaha Middle School 5005 Southwest 75th Street, Gainesville, FL 32608 | 6-8 | 2.4 mi |
Disclaimer:
School attendance boundaries provided by ATTOM Data Solutions and are for reference only. Contact the school directly to verify enrollment eligibility.
Price & Sales History for 3401 SW 106th St
Date
Details
Price
Change
Source
6/03/2026
Sold
$1,375,000
-1.78%
MLS
3/13/2026
Listed
$1,399,900
—
MLS
Disclaimer: Historical sales information is derived from public records provided by the county offices. Information is not guaranteed and should be independently verified.
3401 SW 106th Street, Gainesville, FL 32608 (MLS# GC538449) is a Single Family property that was sold at $1,375,000 on June 03, 2026. Want to learn more about 3401 SW 106th Street? Do you have questions about finding other Single Family real estate for sale in Gainesville? You can browse all Gainesville real estate or contact a Coldwell Banker agent to request more information.