This is a carousel with tiles that activate property listing cards. Use the previous and next buttons to navigate.
1/1
$542,000
This is a carousel with tiles that activate property listing cards. Use the previous and next buttons to navigate.
1/1
Property Description
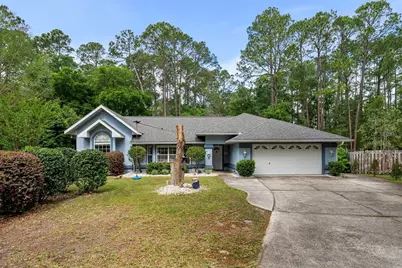
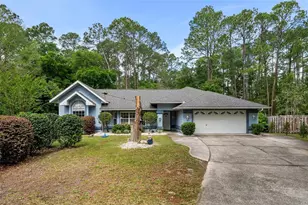
Welcome to Sutters Landing! Nestled at the end of a quiet cul-de-sac and backing directly up to the breathtaking 4 Creeks Preserve, a 700-acre protected conservation area, this 6-bedroom, 3-bathroom custom built luxury home offers the perfect blend of space, privacy, and nature. With 3,327 square feet of living space on a nearly half-acre lot, this one-story gem delivers room for the whole family and then some. Step inside and you'll immediately notice the fresh, updated feel throughout. Brand-new flooring covers 60% of the home with zero carpet anywhere, giving every room a clean, modern look that's as easy to maintain as it is beautiful. Fresh interior and exterior paint makes the entire home feel move-in ready from the moment you arrive. The heart of the home features an open kitchen/family room combo, a cozy fireplace in the living room, and French doors that invite the outdoors in. The split bedroom floor plan ensures privacy for everyone, with the spacious primary suite boasting a walk-in closet and the five additional bedrooms each featuring built-in closet storage. Big-ticket updates give you true peace of mind: two new AC units installed in 2020 and a new tankless water heater added in 2024 mean you can move in with confidence. Natural gas heating and central air keep the home comfortable year-round. Step outside and discover your own private oasis. A new backyard fence encloses a lush yard dotted with producing fruit trees including avocado, persimmon, loquat, and sugar cane, plus a charming artificial pond that adds a serene, picturesque touch to your daily view. With the vast 4 Creeks Preserve stretching out behind you, the wildlife, tranquility, and greenery are truly unmatched. The flexible HOA, just $450 per year, is one of the most accommodating in the area, permitting sheds, boats, and more, giving you the freedom to truly make this property your own. Homes like this don't come along often, so schedule your private showing today!
Full Property Details
Full Property Details for 3448 NW 68 Rd
General
- Sold For: $542,000
- HOA FEE: $38/month
- HOA FEE FREQ.: Annually
- Taxes: $8,195 (2025)
- Status: Closed
- Type: Single Family
- Source: MidFloridaRegionalMLS
- MLS ID: GC539283
- Added to Site: 95 day(s) ago
Rental Information
- Min. Lease: No Minimum
Interior
- Number of Rooms: 10
- Interior Features: Ceiling Fan(s), Kitchen and Family Room Combination, Split Bedroom, Thermostat, Walk-In Closet(s), Window Treatments
- Fireplace: Yes
- Fireplace(s): Living Room
- Appliances: Convection Oven, Dishwasher, Microwave, Range, Refrigerator
- Furnishings: Unfurnished
- Flooring: Carpet, Ceramic Tile, Hardwood
Rooms
Bathrooms
- Total Bathrooms: 3
- Full Bathrooms: 3
Bedrooms
- Total Bedrooms: 6
Other Rooms
- Laundry: Laundry Room
Exterior
- Exterior Features: French Doors
- Deck/Patio: Deck, Porch
- Porch/Patio/Deck: Deck, Porch
Parking
- Garage: Yes
- Attached garage: Yes
- Garage Spaces: 2
- Covered Spaces: 2
Location
- Area: 32653 - Gainesville
- County: Alachua
- Development Name: 32653 - Gainesville
- Subdivision: SUTTERS LANDING PH III
- Driving Directions: From NW 43rd street, take a right on NW 53rd to Mile Run. Take a left at the light. Go all the way to the end of the road, Sutters Landing is on the right. Take a left onto NW 68th Road, house is at the end of the cul-de-sac next to the pond.
- Direction Faces: Northwest
School Information
- Elementary School: William S. Talbot Elem School-AL
- Middle School: Westwood Middle School-AL
- High School: Gainesville High School-AL
Community
- Community Name: 32653 - Gainesville
- Association: Yes
- Assoc. Name: Fran Pollard/Watson Realty Corp
Heating & Cooling
- Cooling Type: Central Air
- Heating Type: Natural Gas
Utilities
- Sewer: Public Sewer
- Water: Public
- Utility Description: Electricity Connected, Sewer Connected, Water Connected
Structural Information
- Exterior Const.: Stucco
- Roof: Shingle
- Stories/Levels: One
- Square Feet: 3,327
- Sq. Ft. Source: Appraiser
- Living Area: 3,327 Sq. Ft.
- Year Built: 1994
Lot Features
- Lot Size (Acres): 0.43
- Lot Size (Sq. Ft.): 18,658
- Lot Size: 18658
- Street/Road Desc.: Asphalt
Financial Considerations
- Association Fee: $450
- Assoc Fee Freq.: Annually
- Assoc Fee Desc.: Required
- Tax Amount: $8,195.94
- Tax Year: 2025
Disclosures and Reports
- Ownership: Fee Simple
- Special Conditions: None
- Legal Description: SUTTERS LANDING PHASE III PB R-27 & 28 LOT 66 OR 4000/1546
- Flood Zone Info: X
- APN: 6015003066
- Property ID: 6015003066
Listed by Keller Williams Gainesville Realty Partners
Sold by Bhgre Thomas Group

Get Pre-Approved Today
Schools
Schools serving 3448 NW 68 Rd
School District:Alachua County School District
| Name | Grades | Distance |
|---|---|---|
William S. Talbot Elementary School 5701 Northwest 43rd Street, Gainesville, FL 32653 | K-5 | 1 mi |
Westwood Middle School, Gainesville, FL 3215 Northwest 15 Avenue, Gainesville, FL 32605 | 6-8 | 3.7 mi |
Gainesville High School 1900 Northwest 13th Street, Gainesville, FL 32609 | 9-12 | 3.8 mi |
Disclaimer:
School attendance boundaries provided by ATTOM Data Solutions and are for reference only. Contact the school directly to verify enrollment eligibility.
Price & Sales History for 3448 NW 68 Rd
Date
Details
Price
Change
Source
7/02/2026
Sold
$542,000
-4.07%
MLS
4/10/2026
Listed
$565,000
—
MLS
Disclaimer: Historical sales information is derived from public records provided by the county offices. Information is not guaranteed and should be independently verified.
3448 NW 68th Road, Gainesville, FL 32653 (MLS# GC539283) is a Single Family property that was sold at $542,000 on July 02, 2026. Want to learn more about 3448 NW 68th Road? Do you have questions about finding other Single Family real estate for sale in Gainesville? You can browse all Gainesville real estate or contact a Coldwell Banker agent to request more information.