This is a carousel with tiles that activate property listing cards. Use the previous and next buttons to navigate.
1/1
$593,478 Sale Pending
This is a carousel with tiles that activate property listing cards. Use the previous and next buttons to navigate.
1/1
Property Description
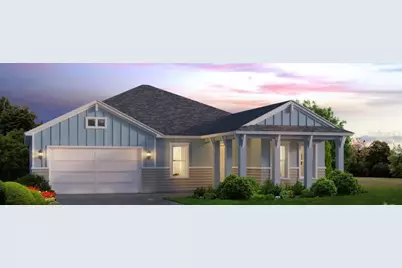
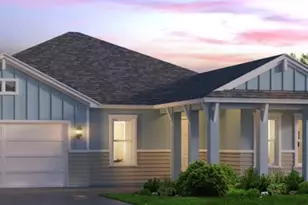
Under Construction. Introducing the Juliette floor plan, where elegance meets functionality in a well aged-designed 1,976 square feet of living space. This thoughtfully crafted single-story home features three bedrooms, two bathrooms and a versatile flex room, providing all the essentials for a comfortable and luxurious lifestyle. As you step through the front entry, you're welcomed into a beautiful foyer with a 10-foot ceiling, setting a warm tone for the entire home. To the right, the flexible space invites you to transform it into whatever suits your lifestyle best-whether it's a cozy home office, a hobby room, or a quiet study. Moving further into the home, you'll discover an open-concept living area that is the heart of the Juliette. The gourmet kitchen, complete with a walk-in pantry and ample counter space, opens directly to the dining area and an expansive living room, perfect for both daily gatherings and special occasions. Tray ceilings add a touch of elegance to these spaces, enhancing the room's height and character. The Juliette's design beautifully balances shared and private spaces. The spacious master suite, tucked away at the back of the home, offers a tranquil retreat. This suite features a luxurious master bathroom with dual vanities, a large walk-in closet, and an optional deluxe bath upgrade for that extra touch of indulgence. Two additional bedrooms on the opposite side of the home share a full bathroom, making them ideal for family or guess. Outdoor living is equally inviting, with a covered lanai that's perfect for sipping morning coffee or unwinding in the evening. If you enjoy entertaining, consider adding options like an extended lanai or a courtyard for even more outdoor space.
Full Property Details
Full Property Details for 3536 SW 120th Terrace
General
- Price: $593,478
- HOA FEE: $8/month
- HOA FEE FREQ.: Annually
- Taxes: $2,497 (2025)
- Status: Pending
- Type: Single Family
- Source: MidFloridaRegionalMLS
- MLS ID: GC541920
- Updated: 7/13/2026
- Added to Site: 1 day(s) ago
Rental Information
- Min. Lease: 6 Months
Interior
- Number of Rooms: 6
- Interior Features: High Ceilings, Thermostat, Tray Ceiling(s), Walk-In Closet(s)
- Appliances: Built-In Oven, Cooktop, Dishwasher, Disposal, Exhaust Fan, Microwave, Range Hood, Tankless Water Heater
- Furnishings: Unfurnished
- Flooring: Carpet, Luxury Vinyl
Rooms
Bathrooms
- Total Bathrooms: 2
- Full Bathrooms: 2
Bedrooms
- Total Bedrooms: 3
Other Rooms
- Laundry: Electric Dryer Hookup, Inside, Laundry Room, Washer Hookup
Exterior
- Exterior Features: Irrigation System, Sidewalk, Sprinkler Metered
Parking
- Garage: Yes
- Attached garage: Yes
- Garage Spaces: 2
- Covered Spaces: 2
Location
- Area: 32608 - Gainesville
- County: Alachua
- Development Name: 32608 - Gainesville
- Subdivision: OAKMONT
- Driving Directions: Take Exit 384 (Archer Rd / FL-24) Turn right onto Archer Rd (FL-24 West), Continue on Archer Rd for about 3 miles, Turn left onto SW 122nd St, Turn left onto SW 34th Rd, Turn right onto SW 117th Terrace Model is on your right next to the parking lot
- Direction Faces: East
School Information
- Elementary School: Lawton M. Chiles Elementary School-AL
- Middle School: Kanapaha Middle School-AL
- High School: F. W. Buchholz High School-AL
Community
- Community Name: 32608 - Gainesville
- Community Features: Clubhouse, Deed Restrictions, Fitness Center, Playground, Pool, Sidewalks, Tennis Court(s), Wheelchair Access
- Association: Yes
- Assoc. Name: Leland
- Number of Pets: 2
Heating & Cooling
- Cooling Type: Central Air
- Heating Type: Electric, Heat Pump
Utilities
- Sewer: Public Sewer
- Water: Public
- Utility Description: Cable TV Available, Electricity Connected, Fiber Optics, Fire Hydrant, Natural Gas Connected, Phone Available, Public, Sewer Connected, Sprinkler Meter, Sprinkler Recycled, Street Lights, Underground Utilities, W
Structural Information
- Builder: ICI Homes
- Approx Compl Date: 2026-12-31T05:00:00.000Z
- Exterior Const.: Wood Frame
- Roof: Shingle
- Stories/Levels: One
- Square Feet: 1,986
- Sq. Ft. Source: Builder
- Year Built: 2026
Lot Features
- Lot Size (Acres): 0.18
- Lot Size (Sq. Ft.): 7,840
- Lot Size: 7840
- Street/Road Desc.: Asphalt
Financial Considerations
- Association Fee: $100
- Assoc Fee Freq.: Annually
- Assoc Fee Desc.: Required
- CDD: Yes
- Tax Amount: $2,497.45
- Tax Year: 2025
Disclosures and Reports
- Ownership: Fee Simple
- Special Conditions: None
- Legal Description: oakmont ph 4 pb 36 pg 83 lot 643
- Flood Zone Info: x
- APN: 4427111643
- Property ID: 4427111643
Listed by Ici Select Realty
Get Pre-Approved Today
Schools
Schools serving 3536 SW 120th Terrace
School District:Alachua County School District
| Name | Grades | Distance |
|---|---|---|
Lawton M. Chiles Elementary School 2525 School House Road, Gainesville, FL 32608 | K-5 | 1.7 mi |
F. W. Buchholz High School 5510 Northwest 27th Avenue, Gainesville, FL 32606 | 9-12 | 5.8 mi |
Kanapaha Middle School 5005 Southwest 75th Street, Gainesville, FL 32608 | 6-8 | 3.3 mi |
Disclaimer:
School attendance boundaries provided by ATTOM Data Solutions and are for reference only. Contact the school directly to verify enrollment eligibility.
Price & Sales History for 3536 SW 120th Terrace
Date
Details
Price
Change
Source
7/13/2026
Listed
$593,478
—
MLS
Disclaimer: Historical sales information is derived from public records provided by the county offices. Information is not guaranteed and should be independently verified.

Tax History
Tax History for 3536 SW 120th Terrace
Year
Property Taxes
Change
Tax Assessment
Change
2025
$5,842
11%
$140,000
33%
2024
$5,280
—
$105,000
-28%
2023
$5,258
24%
$145,000
93%
2021
$4,227
-6%
$75,240
-9%
2022
$4,507
—
$82,650
—
Disclaimer: Historical tax information is derived from public records provided by the county offices. Information is not guaranteed and should be independently verified.
Estimate the Cost
Estimate the Cost for 3536 SW 120th Terrace
3536 SW 120th Terrace, Gainesville, FL 32608 (MLS# GC541920) is a Single Family property with 3 bedrooms and 2 full bathrooms. 3536 SW 120th Terrace is currently listed for $593,478 and was received on July 13, 2026. Want to learn more about 3536 SW 120th Terrace? Do you have questions about finding other Single Family real estate for sale in Gainesville? You can browse all Gainesville real estate or contact a Coldwell Banker agent to request more information.