This is a carousel with tiles that activate property listing cards. Use the previous and next buttons to navigate.
1/35
$259,000
This is a carousel with tiles that activate property listing cards. Use the previous and next buttons to navigate.
1/35
Property Description
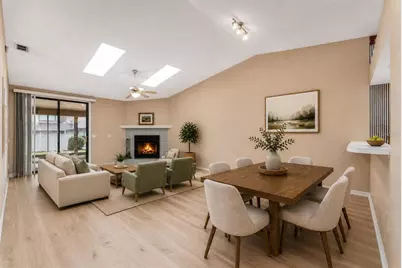
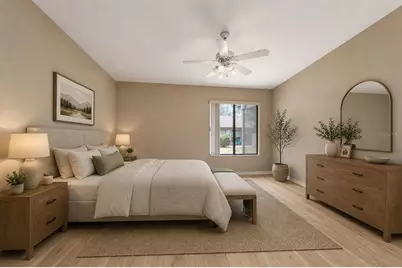
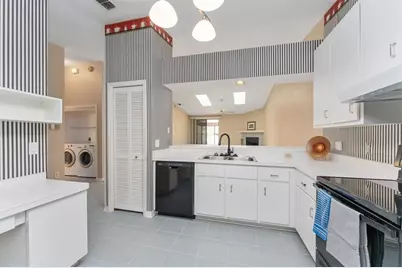
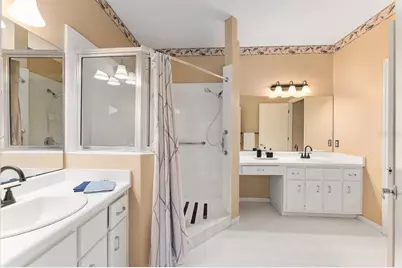
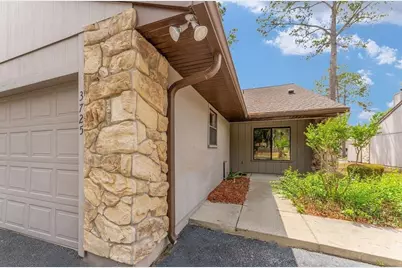
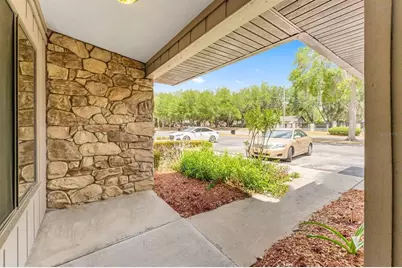
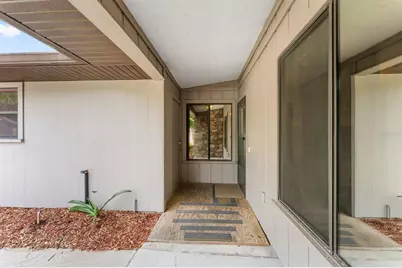
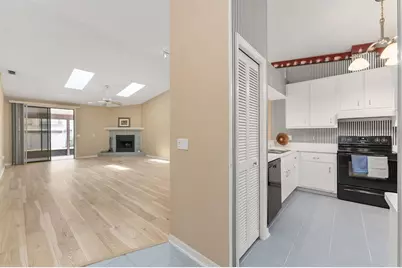
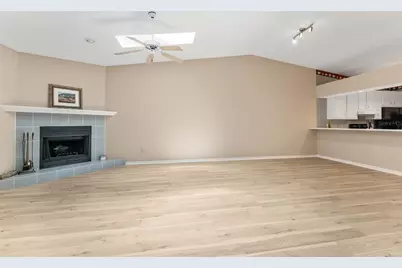
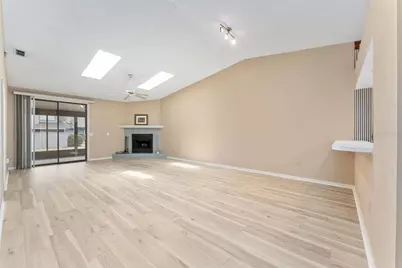
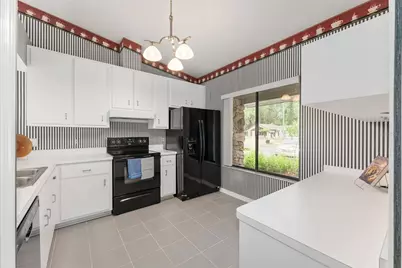
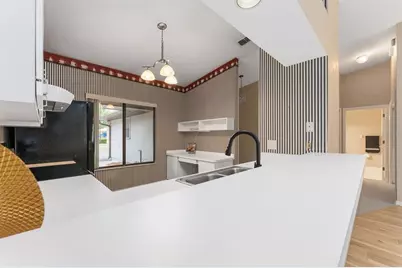
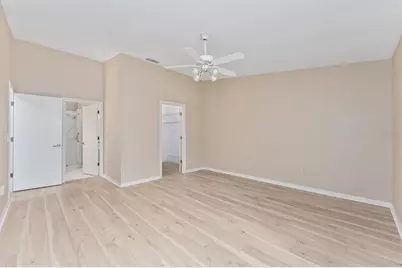
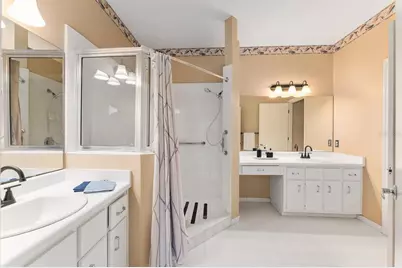
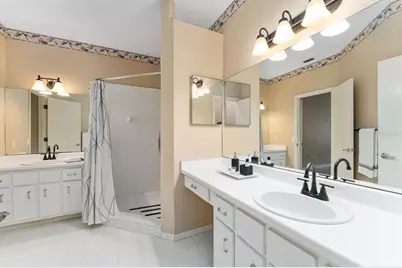
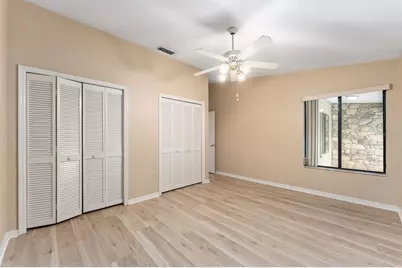
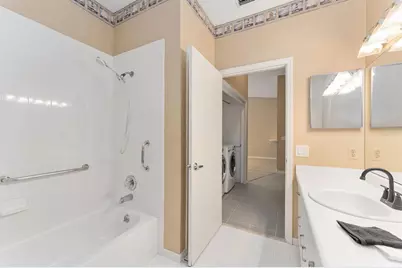
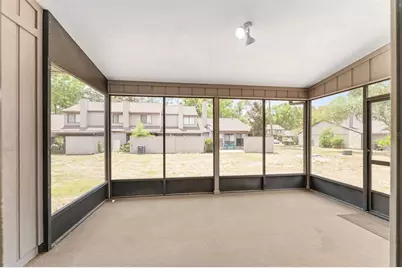
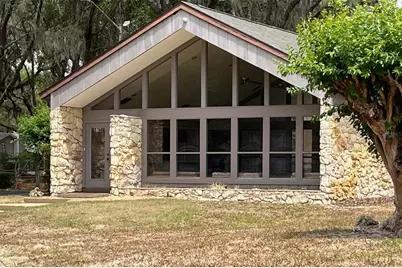
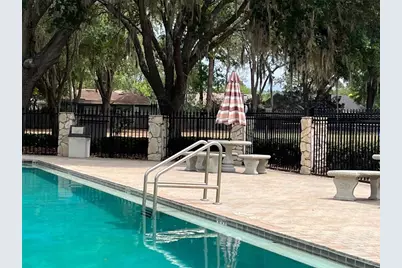
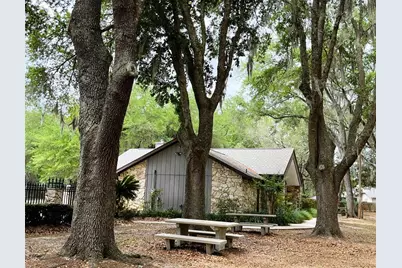
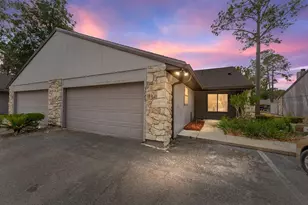
One or more photos are virtually staged. THIS VERY OPEN AND SPACIOUS 2 BED/2 BATH END UNIT WITH VAULTED CEILINGS, TWO PORCHES AND A TWO-CAR GARAGE is unique among attached homes in Mile Run. Located near Mile Run's clubhouse, pool, playground and tennis courts, this home puts all of the community's amenities at your fingertips. There are also picnic tables and majestic trees on the street, making it the most desirable of green spaces in Mile Run. The attached homes on this street are single family homes, making it easier to obtain financing than for most other communities in Gainesville. The home includes recently installed luxury flooring throughout the living room and bedrooms. A handsome fireplace is the focal point of the very large living/dining room area. A substantial screened porch is attached to the living room, providing an additional area for entertaining, enjoying fresh air, and taking in the sun. The kitchen is a warm and inviting space with ample countertops, a pantry and a built-in desk area. Large glass windows and skylights provide plenty of natural light throughout the home. Both bathrooms feature new fixtures, lighting and toilets. Located in a highly-rated school zone, this home is perfect for families and professionals alike. It is close to shopping, entertainment, grocery stores, medical centers and parks. The University of Florida and Santa Fe College are just 15-20 minutes away, but this home is away from the hustle and bustle of the city. It's also a very short ride to Alachua's high technology centers. You'll enjoy peace and quiet in this lovely, move-in ready property. And, you'll have more free time because the HOA takes care of all exterior maintenance and the roofs. In fact, a new roof was installed just 1 year ago. Don't miss this very well cared for, low maintenance property on your tour of homes in NW Gainesville.
Full Property Details
Full Property Details for 3725 NW 58th Pl
General
- Price: $259,000
- HOA FEE: $285/month
- Taxes: $4,629 (2025)
- Status: Active
- Type: Single Family
- Source: MidFloridaRegionalMLS
- MLS ID: GC539991
- Updated: 6/9/2026
- Added to Site: 71 day(s) ago
Rental Information
- Min. Lease: 8-12 Months
Interior
- Number of Rooms: 4
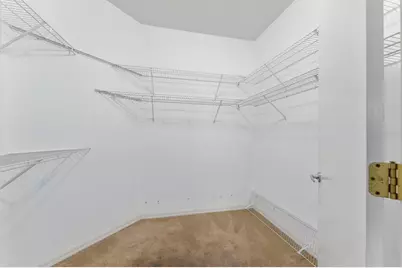
- Interior Features: Accessibility Features, Built-in Features, Cathedral Ceiling(s), Ceiling Fan(s), High Ceilings, Living Room/Dining Room Combo, Open Floorplan, Primary Bedroom Main Floor, Skylight(s), Vaulted Ceiling(s), Walk-In Closet(s), Window Treatments
- Fireplace: Yes
- Fireplace(s): Living Room, Wood Burning
- Appliances: Dishwasher, Dryer, Electric Water Heater, Freezer, Ice Maker, Microwave, Range, Refrigerator, Washer
- Furnishings: Unfurnished
- Flooring: Ceramic Tile, Luxury Vinyl
Rooms
Bathrooms
- Total Bathrooms: 2
- Full Bathrooms: 2
Bedrooms
- Total Bedrooms: 2
Other Rooms
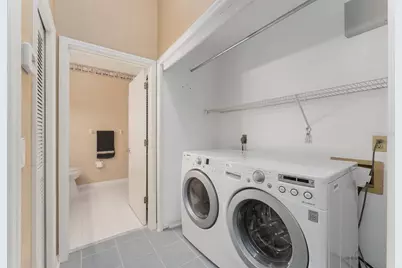
- Laundry: Corridor Access, Electric Dryer Hookup, Inside
Additional Information
- Shared Amenities: Clubhouse, Maintenance, Optional Additional Fees, Playground, Pool, Recreation Facilities, Tennis Court(s)
- Pool Description: Child Safety Fence, Deck, In Ground
- Security/Safety: Fire Alarm
Exterior
- Exterior Features: Garden
- Deck/Patio: Covered, Front Porch, Rear Porch, Screened
- Porch/Patio/Deck: Covered, Front Porch, Rear Porch, Screened
Parking
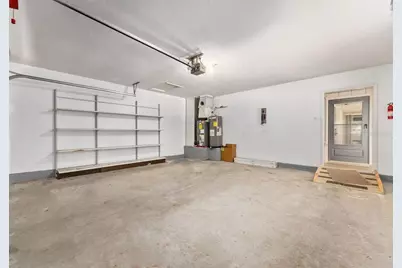
- Garage: Yes
- Attached garage: Yes
- Garage Spaces: 2
- Covered Spaces: 2
- Parking Features: Guest, Open
Location
- Area: 32653 - Gainesville
- County: Alachua
- Development Name: 32653 - Gainesville
- Subdivision: MILE RUN UNIT D REP
- Driving Directions: From the intersection of NW 34th St. and NW 53rd Ave, turn left. Travel west. At the first stop light, turn right on NW 37th St. Drive all the way back to the end of the complex to the round about. Turn left via the round about. Home is on left, almost directly in front of the Mile Run pool.
- Direction Faces: North
School Information
- Elementary School: William S. Talbot Elem School-AL
- Middle School: Westwood Middle School-AL
- High School: Gainesville High School-AL
Community
- Community Name: 32653 - Gainesville
- Community Features: Association Recreation - Owned, Clubhouse, Deed Restrictions, Playground, Pool, Tennis Court(s)
- Optional Amenities: Clubhouse, Maintenance, Optional Additional Fees, Playground, Pool, Recreation Facilities, Tennis Court(s)
- Association: Yes
- Assoc. Name: Martin-Back CAM
- Assoc. Fees Include: Community Pool, Maintenance Structure, Maintenance Grounds, Manager, Pest Control, Pool Maintenance, Private Road, Recreational Facilities
- Pet Restrictions: Check with HOA Association
- Adult Community: Yes
- Management Type: Part Time
- Mgmt. Company: Part Time
Heating & Cooling
- Cooling Type: Central Air
- Heating Type: Electric
Utilities
- Sewer: Public Sewer
- Water: None
- Utility Description: Cable Connected, Electricity Connected, Public, Sewer Connected, Street Lights, Water Connected
Structural Information
- Architectural Info: Contemporary
- Architectural Style: Contemporary
- Exterior Const.: Wood Siding
- Roof: Shingle
- Common Walls: End Unit
- Windows: Aluminum Frames, Blinds, Window Treatments
- Stories/Levels: One
- Square Feet: 1,445
- Sq. Ft. Source: Public Records
- Year Built: 1991
Lot Features
- Property View: Garden, Pool, Tennis Court, Trees/Woods
- Lot Size (Acres): 0.04
- Lot Size (Sq. Ft.): 1,742
- Lot Size: 1742
- Frontage: Street Paved
- Street/Road Desc.: Paved, Asphalt
Financial Considerations
- Association Fee: $285
- Assoc Fee Freq.: Monthly
- Assoc Fee Desc.: Required
- Tax Amount: $4,629.44
- Tax Year: 2025
Disclosures and Reports
- Ownership: Fee Simple
- Special Conditions: None
- Legal Description: REPLAT OF LOT 7 THRU 13 OF MILE RUN UNIT D PB P-77 LOT 7 OR 5105/2210
- Flood Zone Info: X
- APN: 6017040007
- Property ID: 6017040007
Listed by Florida Homes Realty & Mortgage Gville

Get Pre-Approved Today
Schools
Schools serving 3725 NW 58th Pl
School District:Alachua County School District
| Name | Grades | Distance |
|---|---|---|
William S. Talbot Elementary School 5701 Northwest 43rd Street, Gainesville, FL 32653 | K-5 | 0.5 mi |
Westwood Middle School, Gainesville, FL 3215 Northwest 15 Avenue, Gainesville, FL 32605 | 6-8 | 3.1 mi |
Gainesville High School 1900 Northwest 13th Street, Gainesville, FL 32609 | 9-12 | 3.4 mi |

Disclaimer:
School attendance boundaries provided by ATTOM Data Solutions and are for reference only. Contact the school directly to verify enrollment eligibility.
Price & Sales History for 3725 NW 58th Pl
Date
Details
Price
Change
Source
6/09/2026
Price Reduced
$259,000
-3.72%
MLS
5/16/2026
Price Reduced
$269,000
-3.93%
MLS
5/05/2026
Listed
$280,000
1.08%
MLS
7/07/2023
Sold
$277,000
—
Public Record
Disclaimer: Historical sales information is derived from public records provided by the county offices. Information is not guaranteed and should be independently verified.
Tax History
Tax History for 3725 NW 58th Pl
Year
Property Taxes
Change
Tax Assessment
Change
2025
$4,822
1%
$206,887
—
2024
$4,777
-1%
$206,887
—
2023
$4,847
188%
$207,645
80%
2022
$1,682
2%
$115,419
3%
2021
$1,651
—
$112,057
1%
2021
$1,651
3%
$110,509
2%
2019
$1,601
8%
$108,024
2%
2018
$1,487
1%
$106,010
2%
2017
$1,479
1%
$103,830
2%
2016
$1,458
23%
$101,700
15%
2015
$1,185
1%
$88,200
1%
2014
$1,179
-3%
$87,500
-2%
2013
$1,215
—
$88,900
—
Disclaimer: Historical tax information is derived from public records provided by the county offices. Information is not guaranteed and should be independently verified.
Estimate the Cost
Estimate the Cost for 3725 NW 58th Pl
3725 NW 58th Place, Gainesville, FL 32653 (MLS# GC539991) is a Single Family property with 2 bedrooms and 2 full bathrooms. 3725 NW 58th Place is currently listed for $259,000 and was received on May 05, 2026. Want to learn more about 3725 NW 58th Place? Do you have questions about finding other Single Family real estate for sale in Gainesville? You can browse all Gainesville real estate or contact a Coldwell Banker agent to request more information.