This is a carousel with tiles that activate property listing cards. Use the previous and next buttons to navigate.
1/1
$565,000
This is a carousel with tiles that activate property listing cards. Use the previous and next buttons to navigate.
1/1
Property Description
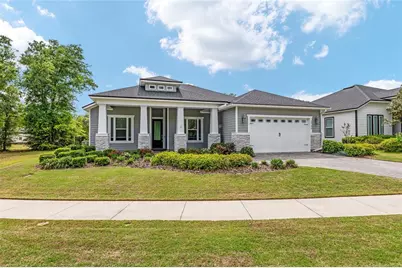
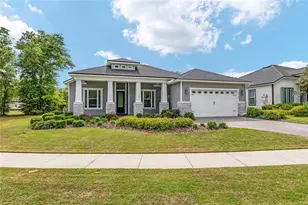
Looking to live in Oakmont but not ready to build? This move-in ready ICI "Weston" with Craftsman elevation, built in 2020, offers the perfect blend of quality construction, thoughtful upgrades, and everyday comfort. This 3-bedroom, 2-bath home plus flex room is filled with custom features, including a private office with double glass doors-ideal for working from home or quiet space. Situated on a spacious 65-foot corner lot, you'll enjoy a fully fenced backyard and a large covered, screened birdcage patio complete with a hot tub-your own private outdoor retreat. Inside the home features 10-foot ceilings, 11-foot tray ceilings, crown molding throughout the main living areas, and UPGRADED engineered hardwood flooring that flows through the main living spaces and into the primary bedroom. Tile flooring is featured in the bathrooms, with carpet in the secondary bedrooms. The kitchen is designed for both function and entertaining, showcasing quartz countertops, a gas cooktop, upgraded stainless steel appliances, tile backsplash, and a large center island with additional seating. The great room has an abundance of natural light and opens seamlessly to the outdoor living space with expansive sliding glass doors with new plantation shutters. The primary suite offers a spa-like en-suite with an ADA-compliant walk-in shower, floor-to-ceiling tile, double vanities, and a spacious walk-in closet. All interior doors are 2'8" for ADA accessibility. The guest bath features a tub/shower combo and quartz countertops. Additional features include a spacious laundry room with upgraded tile, sink, and cabinetry (washer and dryer included), paver driveway and porches, whole house generator, tankless water heater, Habitech security system, Ring camera, transferable 2-10 home buyers warranty, and CLAY Electric. Enjoy all of Oakmont's resort-style amenities, including a residents club, fitness center, beach-entry pool, splash area, tennis, basketball, beach volleyball, and playground. Conveniently located near Tioga Town Center, Hawkstone Country Club, the University of Florida, Santa Fe College, UF Health, HCA Florida North Florida Hospital, Butler Plaza, and Celebration Pointe. If you've been waiting for the right Oakmont home without the build time-this is it.
Full Property Details
Full Property Details for 3740 SW 109th Way
General
- Sold For: $565,000
- HOA FEE: $8/month
- HOA FEE FREQ.: Annually
- Taxes: $10,197 (2025)
- Status: Closed
- Type: Single Family
- Source: MidFloridaRegionalMLS
- MLS ID: GC539169
- Added to Site: 94 day(s) ago
Rental Information
- Min. Lease: No Minimum
Interior
- Number of Rooms: 3
- Interior Features: Built-in Features, Ceiling Fan(s), Crown Molding, Eating Space In Kitchen, High Ceilings, Open Floorplan, Primary Bedroom Main Floor, Smart Home, Solid Surface Counters, Solid Wood Cabinets, Split Bedroom, Tray Ceiling(s), Walk-In Closet(s), Window Treatments
- Appliances: Built-In Oven, Cooktop, Dishwasher, Disposal, Exhaust Fan, Gas Water Heater, Microwave, Range, Range Hood, Refrigerator
- Furnishings: Unfurnished
- Flooring: Carpet, Engineered Hardwood, Tile
Rooms
Bathrooms
- Total Bathrooms: 2
- Full Bathrooms: 2
Bedrooms
- Total Bedrooms: 3
Other Rooms
- Laundry: Electric Dryer Hookup, Inside, Laundry Room, Washer Hookup
Additional Information
- Shared Amenities: Basketball Court, Fence Restrictions, Fitness Center, Maintenance, Park, Pickleball Court(s), Playground, Pool, Racquetball, Shuffleboard Court, Tennis Court(s), Trail(s)
- Spa: Yes
- Spa Description: Above Ground, Heated
Exterior
- Exterior Features: Irrigation System, Rain Gutters, Sidewalk, Sliding Doors, Sprinkler Metered
- Deck/Patio: Covered, Front Porch, Rear Porch, Screened
- Porch/Patio/Deck: Covered, Front Porch, Rear Porch, Screened
Parking
- Garage: Yes
- Attached garage: Yes
- Garage Spaces: 2
- Covered Spaces: 2
- Parking Features: Driveway, Garage Door Opener, Golf Cart Parking, Ground Level, Off Street
Location
- Area: 32608 - Gainesville
- County: Alachua
- Development Name: 32608 - Gainesville
- Subdivision: OAKMONT PH 3 PB 35 PG 60
- Driving Directions: From 24th Ave. turn into Main Oakmont entrance. Continue straight towards clubhouse on 117th St. Take a left in front of clubhouse onto SW. 115th Terrace. Continued on SW. 115th Terrace until it turns into SW. 36th Rd. Take left on the SW. 38th Blvd. Take right onto 109th Way House will be on the right. Front of the house faces SW. 109th Way. Sign in the yard
- Direction Faces: Southeast
Community
- Community Name: 32608 - Gainesville
- Community Features: Deed Restrictions, Fitness Center, Golf Carts OK, Playground, Pool, Racquetball, Sidewalks, Tennis Court(s), Wheelchair Access
- Optional Amenities: Basketball Court, Fence Restrictions, Fitness Center, Maintenance, Park, Pickleball Court(s), Playground, P
- Association: Yes
- Assoc. Name: Pam Marietta
- Assoc. Fees Include: Community Pool, Maintenance Structure, Pool Maintenance
Heating & Cooling
- Cooling Type: Central Air
- Heating Type: Electric
Utilities
- Sewer: Public Sewer
- Water: Public
- Utility Description: BB/HS Internet Available, Electricity Connected, Fiber Optics, Natural Gas Connected, Sewer Connected, Sprinkler Meter, Sprinkler Recycled, Street Lights, Underground Utilities, Water Connected
Structural Information
- Architectural Info: Craftsman
- Architectural Style: Craftsman
- Builder: ICI
- Exterior Const.: HardiPlank Type, Wood Frame
- Roof: Shingle
- Windows: Blinds, Double Pane Windows, Insulated Windows, Window Treatments
- Stories/Levels: One
- Square Feet: 1,962
- Sq. Ft. Source: Public Records
- Living Area: 1,962 Sq. Ft.
- Year Built: 2021
Lot Features
- Property View: Park/Greenbelt
- Lot Size (Acres): 0.2
- Lot Size (Sq. Ft.): 8,682
- Lot Size: 8682
- Frontage: Street Paved
- Street/Road Desc.: Paved
- Fencing (Description): Fenced, Other
Financial Considerations
- Association Fee: $100
- Assoc Fee Freq.: Annually
- Assoc Fee Desc.: Required
- CDD: Yes
- Tax Amount: $10,197
- Tax Year: 2025
Disclosures and Reports
- Ownership: Fee Simple
- Special Conditions: None
- Legal Description: OAKMONT PH 3 PB 35 PG 60 LOT 471 OR 5143/2417
- Flood Zone Info: X
- APN: 4427111471
- Property ID: 4427111471
Listed by Coldwell Banker M.M. Parrish Realtors
Sold by Keller Williams Gainesville Realty Partners

Get Pre-Approved Today
Schools
Schools serving 3740 SW 109th Way
School District:Alachua County School District
| Name | Grades | Distance |
|---|---|---|
Lawton M. Chiles Elementary School 2525 School House Road, Gainesville, FL 32608 | K-5 | 1.1 mi |
F. W. Buchholz High School 5510 Northwest 27th Avenue, Gainesville, FL 32606 | 9-12 | 5.4 mi |
Kanapaha Middle School 5005 Southwest 75th Street, Gainesville, FL 32608 | 6-8 | 2.5 mi |
Disclaimer:
School attendance boundaries provided by ATTOM Data Solutions and are for reference only. Contact the school directly to verify enrollment eligibility.
Price & Sales History for 3740 SW 109th Way
Date
Details
Price
Change
Source
7/06/2026
Sold
$565,000
-2.42%
MLS
6/11/2026
Price Reduced
$579,000
-3.48%
MLS
5/29/2026
Price Reduced
$599,900
-1.49%
MLS
5/03/2026
Price Reduced
$609,000
-2.56%
MLS
4/11/2026
Listed
$625,000
—
MLS
Disclaimer: Historical sales information is derived from public records provided by the county offices. Information is not guaranteed and should be independently verified.
3740 SW 109th Way, Gainesville, FL 32608 (MLS# GC539169) is a Single Family property that was sold at $565,000 on July 06, 2026. Want to learn more about 3740 SW 109th Way? Do you have questions about finding other Single Family real estate for sale in Gainesville? You can browse all Gainesville real estate or contact a Coldwell Banker agent to request more information.